
Price Reduction

Address
1556 Eden Drive, Wooster, OH
Price
$ 428,000
Property Attributes
- MLS#5237250
- TypeSingle Family
- Listing Status Active
- CountyWayne
- CityWooster
- NeighborhoodMiller Lakes Dev
- Zip44691
- Style
- Year Built1988
- Taxes$ 4582
- Price$ 428,000
- Bedrooms3
- Full Bathrooms3
- Half Bathrooms1
- Sqr Footage1947
- Lot Size0.402 Acres
Data Source:
MLSNow
Property Description
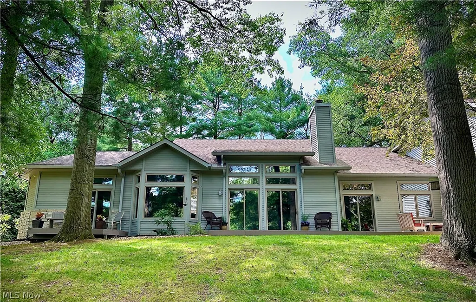
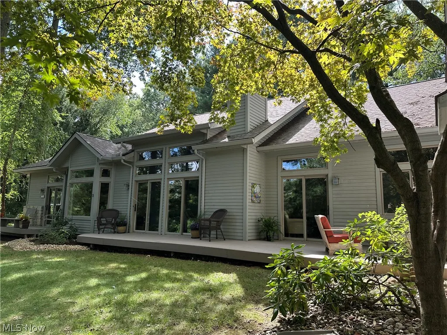
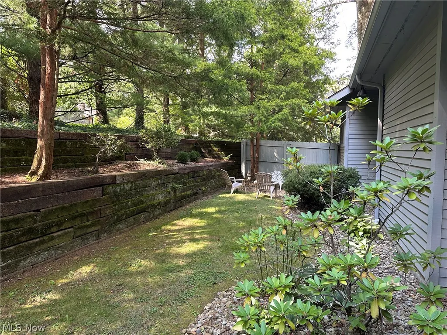
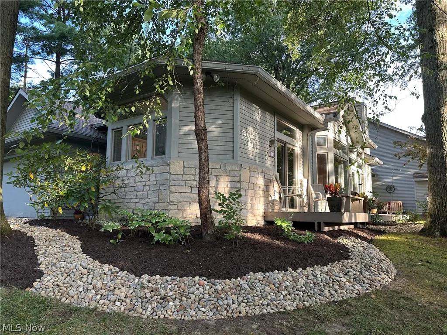
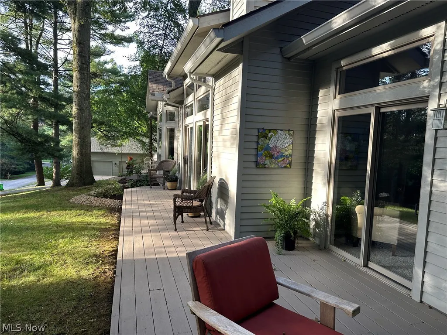
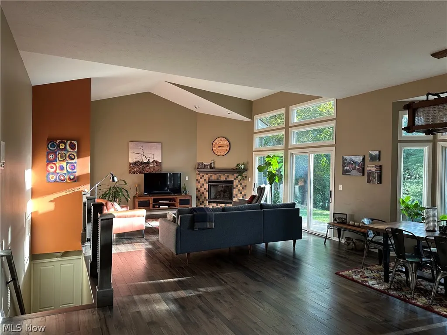
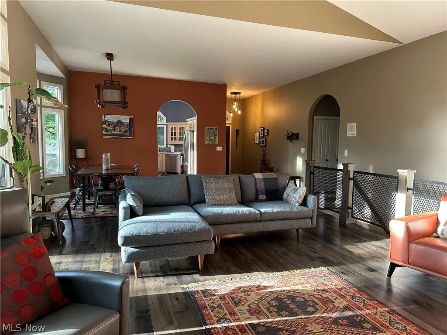
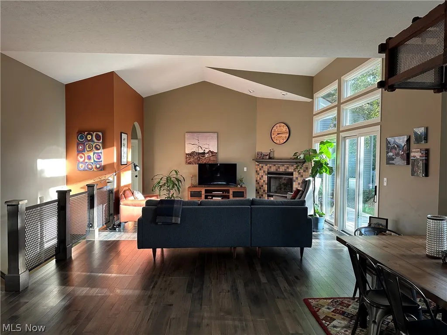
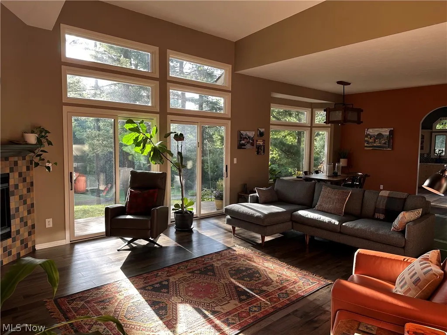
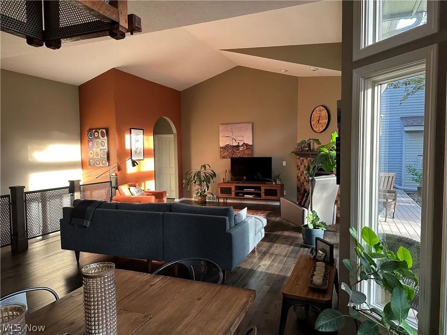
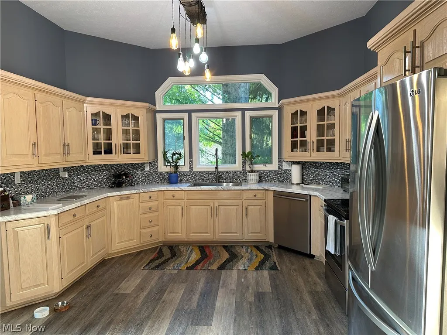
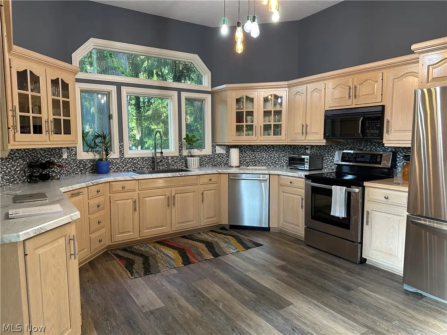
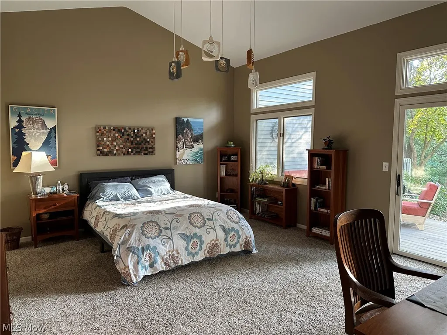
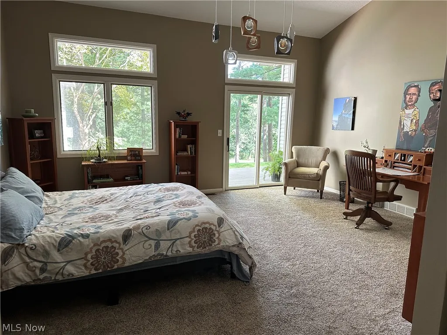
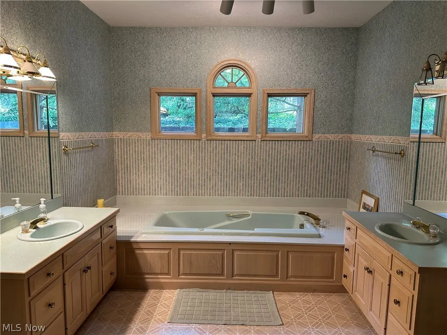
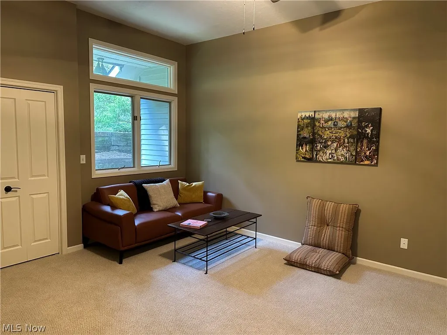
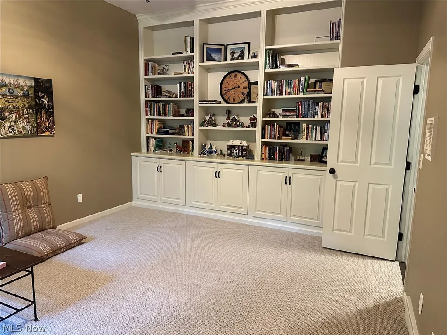
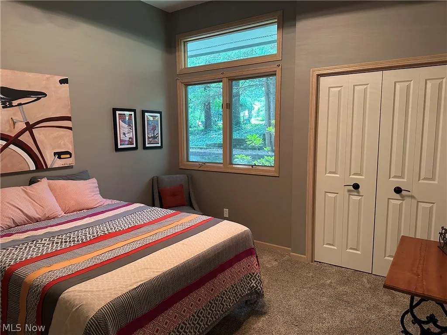
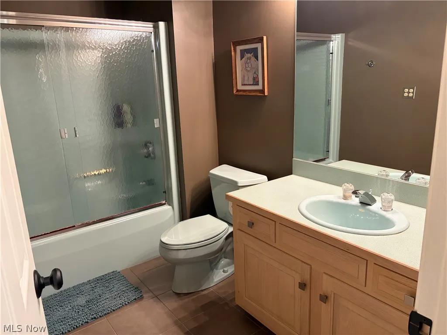
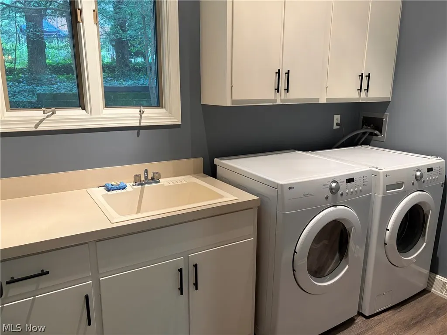
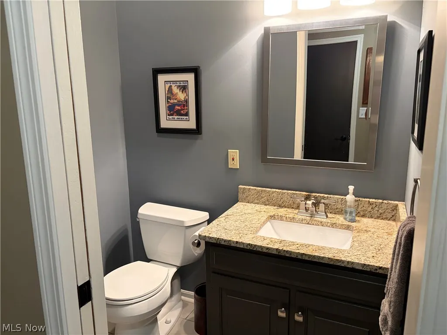
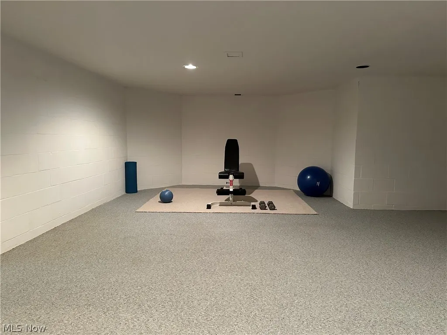
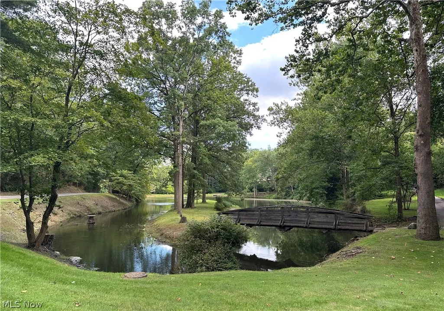
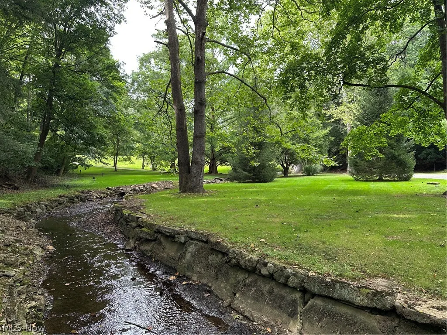
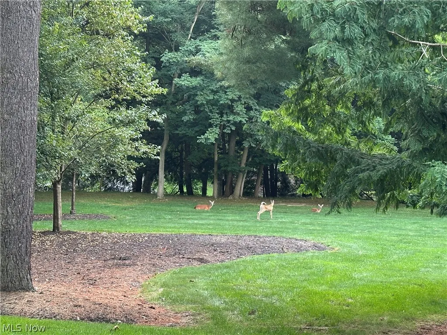
Welcome to this beautifully designed contemporary ranch in the desirable Miller Lakes community, where comfortable living meets a peaceful, park-like setting. Situated on a wooded lot, this home offers a wonderful sense of privacy and natural beauty, with large windows throughout that bring in an abundance of natural light. The main level features a thoughtfully designed open-concept layout, with the dining room flowing seamlessly into the spacious great room. The great room is highlighted by a cathedral ceiling and a cozy gas fireplace, creating an inviting space for both everyday living and entertaining. The kitchen is equipped with stainless steel appliances and is conveniently positioned to keep the main living areas connected and functional. Three bedrooms and two-and-a-half baths are located on the main level, offering convenient one-floor living. A main-level laundry room adds to the home's practicality and ease of use. The finished lower level provides even more living space with a large recreation room, perfect for a home theater, game room, exercise area, or additional gathering space. A full bath on the lower level adds versatility for guests and extended use. Outside, the property features a fenced-in backyard, perfect for relaxing, entertaining, or enjoying time outdoors. A two-car garage provides convenient parking and storage, while the paved driveway offers additional parking. Current owner added a man door in the garage that leads to the back yard. Please note that the home owns the lot but shares a wall with the neighboring residence. Call your favorite Realtor for a private showing!!!!
| Price History | |
|---|---|
| 8/18/2026 | Listed $445,000 |
| 8/27/2026 | 4$428,000 |
General Features
| Sewer | Public Sewer |
|---|---|
| Heating | Forced Air,Gas |
| Cooling | Central Air |
| Possession | Close Plus 30 Days |
| Roof | Asphalt,Fiberglass |
| Appliances | Disposal,Microwave,Range,Refrigerator |
| HOA Fee | 343 |
| Garage Spaces | 2 |
| Association Fee Includes | Common Area Maintenance,Insurance,Maintenance Grounds,Snow Removal |
| Architectural Style | Contemporary,Ranch |
| Construction Materials | Cedar |
| Year Built | 1988 |
| Stories Count | 1 |
| Township | Killbuck Twp |
| Levels | One |
| Property Subtype | Single Family Residence |
| Tax Year | 2025 |
| Assoc Fee Paid Per | Monthly |
| County | Wayne |
| Property Type | Residential |
| HOA | true |
| Attached Garage | true |
| Subdivision Name | Miller Lakes Dev |
| Garage Y/N | true |
| Total Rooms | 7 |
| Full Baths | 3 |
| Status | Active |
| Directions | Christmas Run to Miller Lakes entrance, take first road to right and then second driveway on right. No sign in yard. |
| ModificationTimestamp | 2026-09-08T18:34:34.083-00:00 |
| City | Wooster |
| Association Name | Miller Lakes HOA |
| High School District | Wooster City - 8510 |
| Lot Size Units | Acres |
| Carport Y/N | false |
| Property Attached Y/N | true |
| Land Lease Y/N | false |
| Tax Annual Amount | 4582 |
| Home Warranty Y/N | false |
| Living Area Units | Square Feet |
| Standard Status | Active |
| Middle/Junior School District | Wooster City - 8510 |
| Elementary School District | Wooster City - 8510 |
| Year Built Source | Public Records |
| Property Sub Type Additional | Single Family Residence |
| PostalCity | WOOSTER |
| Legal Description | SEC 33 LOT 7145 .402A MILLER LAKES DEV PH II MP 108 |
Interior Features
| Basement | Partially Finished,Storage Space |
|---|---|
| Total Fireplaces | 1 |
| Fireplace Features | Gas,Great Room |
| Basement (Y/N) | true |
| Air Conditioning Y/N | true |
| Heating Y/N | true |
| Fireplace Y/N | true |
| Above Grade Finished Area | 1947 |
| Half Baths | 1 |
| Laundry Features | Main Level |
| Total Bedrooms | 3 |
| Main Level Bedrooms | 3 |
| Main Level Bathrooms | 3 |
| Above Grade Finished Area Source | Assessor |
| Total Baths | 4 |
Exterior Features
| Fencing | Back Yard,Wood |
|---|---|
| Parking Features | Attached,Drain,Electricity,Garage,Garage Door Opener,Paved,Water Available |
| Lot Features | Dead End,Wooded |
| Water Source | Public |
| Lot Size Area | 0.402 |
| Lot Size Acres | 0.402 |
| Lot Size Source | Assessor |
| Waterfront Y/N | false |
Amenities
- Foreclosure
- Views
- Short Sale
- New Construction
- Adult 55+
- Lease To Own
- No HOA Fees
- Furnished
- Primary On Main
- Air Conditioning
- Seller Finance
- Green
- Fixer Upper
- Horse
- Golf
- Fireplace
- Deck
- Garage
- Basement
- Pool
Property vs Single Family Average in 44691
Price
Taxes
Year Built

 © MLS Now, INC - Northern Ohio Regional Multiple Listing Service All information deemed reliable but not guaranteed. All properties are subject to prior sale, change or withdrawal. Neither listing broker(s) or information provider(s) shall be responsible for any typographical errors, misinformation, misprints and shall be held totally harmless. Listing(s) information is provided for consumer's personal, non-commercial use and may not be used for any purpose other than to identify prospective
 Wheeling Board of REALTORS® All information deemed reliable but not guaranteed. All properties are subject to prior sale, change or withdrawal. Neither listing broker(s) or information provider(s) shall be responsible for any typographical errors, misinformation, misprints and shall be held totally harmless. Listing(s) information is provided for consumer's personal, non-commercial use and may not be used for any purpose other than to identify prospective properties consumers may be interested
