
Views
Address
4142 Salineville Road Ne, Carrollton, OH
Price
$ 479,900
Property Attributes
- MLS#5237708
- TypeSingle Family
- Listing Status Contingent
- CountyCarroll
- CityCarrollton
- NeighborhoodOld 07 Ranges
- Zip44615
- Style
- Year Built2001
- Taxes$ 3132
- Price$ 479,900
- Bedrooms3
- Full Bathrooms2
- Half Bathrooms1
- Sqr Footage1712
- Lot Size5 Acres
Data Source:
MLSNow
Property Description
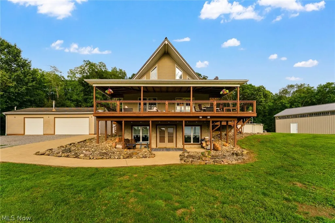
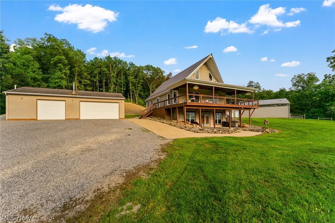
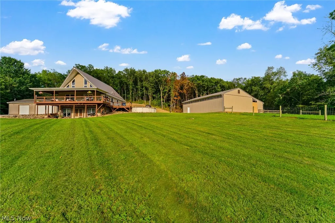
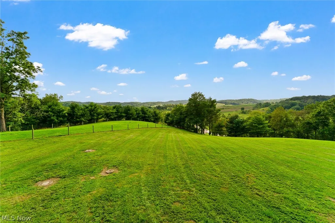
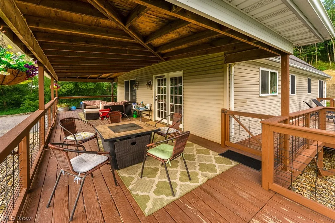
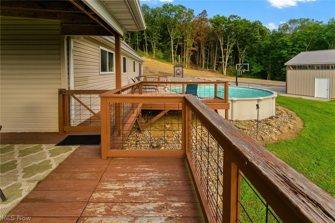
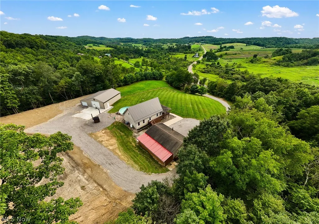
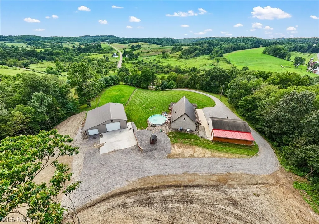
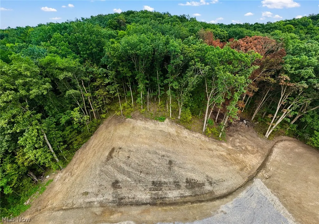
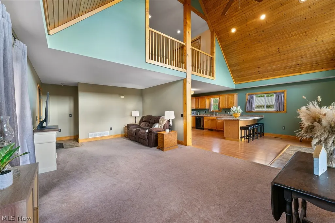
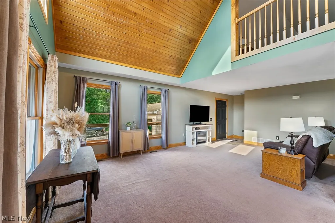
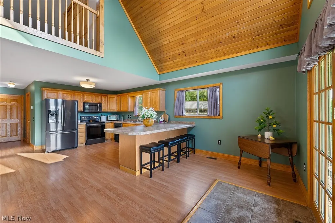
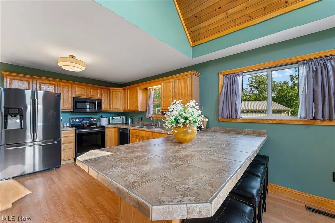
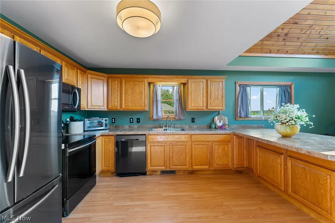
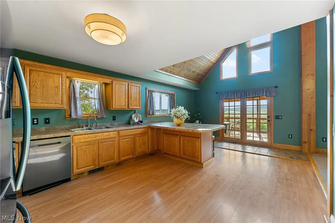
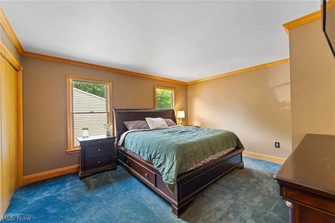
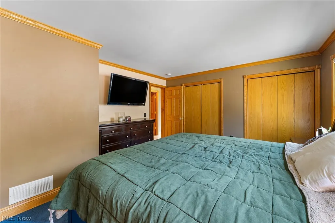
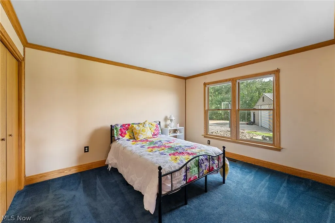
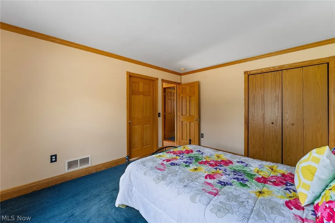
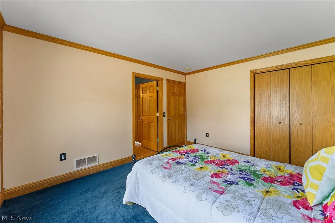
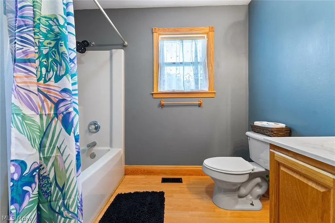
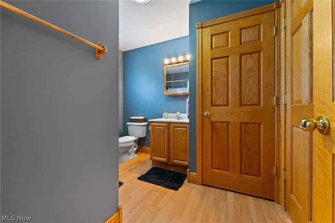
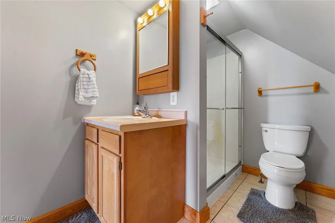
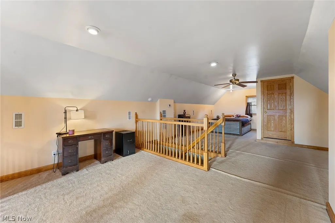
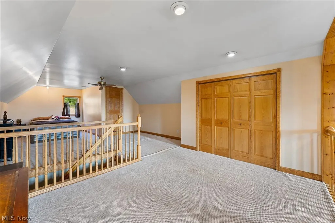
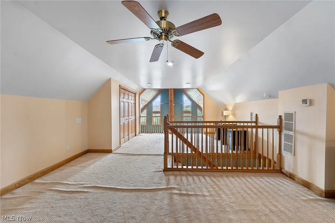
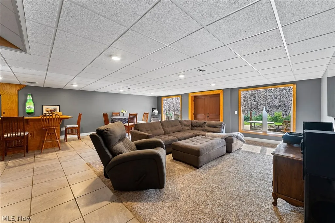
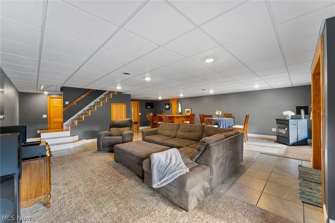
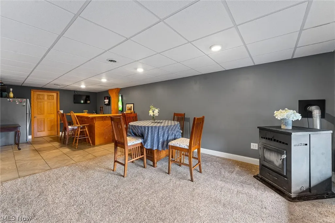
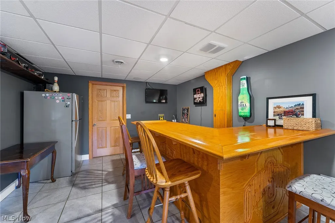
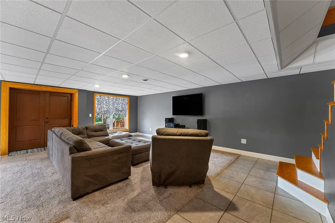
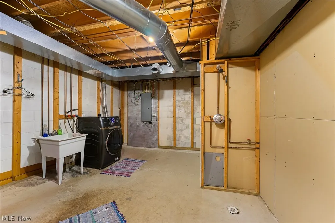
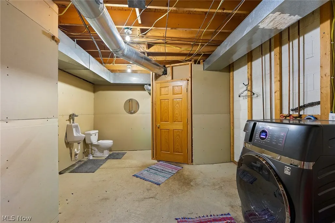
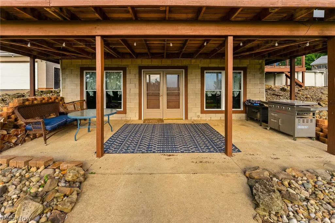
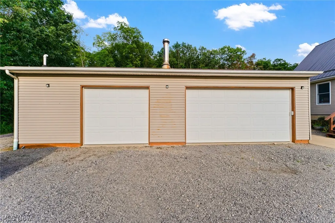
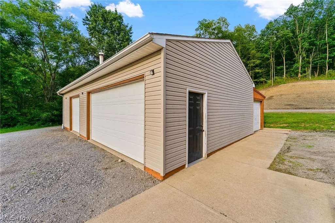
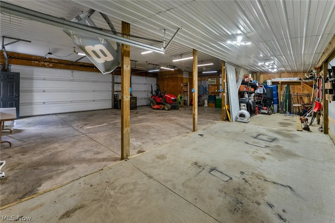
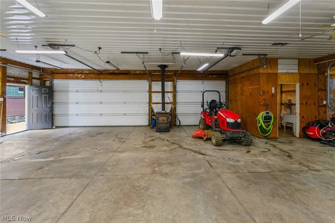
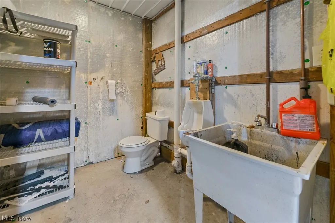
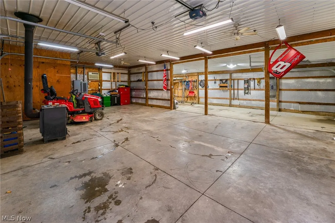
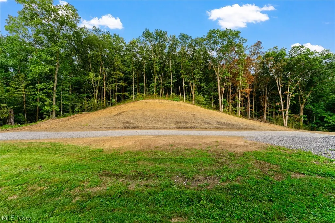
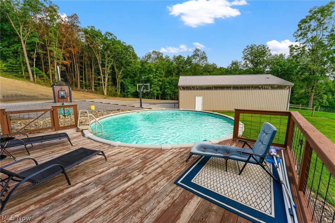
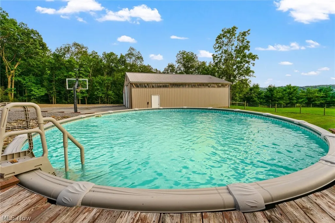
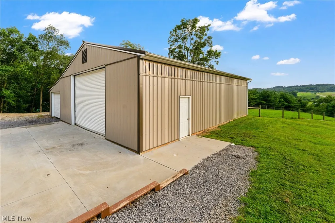
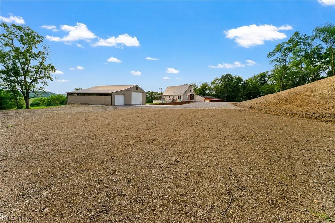
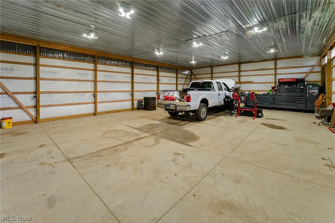
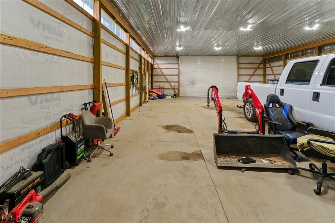
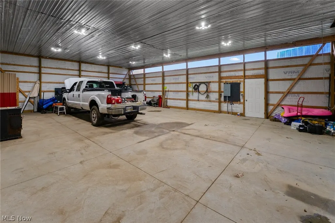
Welcome to a one-of-a-kind hilltop property where the views are just as impressive as the home itself! Set on approximately 5 acres, this custom-built home offers beautiful panoramic countryside views and plenty of space to enjoy both inside and out. The main level features a wraparound porch designed to take full advantage of the scenery, while the upper level is dedicated to a spacious master suite with its own private balcony overlooking the property. Quality craftsmanship is evident throughout, including solid oak doors and trim. The finished walkout lower level adds additional living space and features a bar, making it a great place to entertain or relax. Outside, the property truly shines with a 24’ heated above-ground pool, basketball court, new landscaping and fresh stone driveway (2026). For those needing serious garage, workshop, hobby or storage space, this property delivers. The 2002-built 24x40 detached 3-car garage features electric, water and a bathroom. The 2018-built 32x48 pole barn has been insulated and updated with a new ceiling and blown-in insulation, along with electric and water. A 14x48 shed addition extends from the side of the pole barn and leads to a small fenced-in area, offering even more flexibility for storage, hobbies, animals or recreation. The home also features a new steel roof installed in 2024. With the combination of a custom home, breathtaking views, multiple outbuildings, recreational amenities and extensive recent improvements, this is a property that truly needs to be seen to be appreciated. Properties offering this much space, privacy and versatility don't come along often - schedule your showing today and make this one your next home!
| Price History | |
|---|---|
| 8/19/2026 | Listed $479,900 |
General Features
| Sewer | Septic Tank |
|---|---|
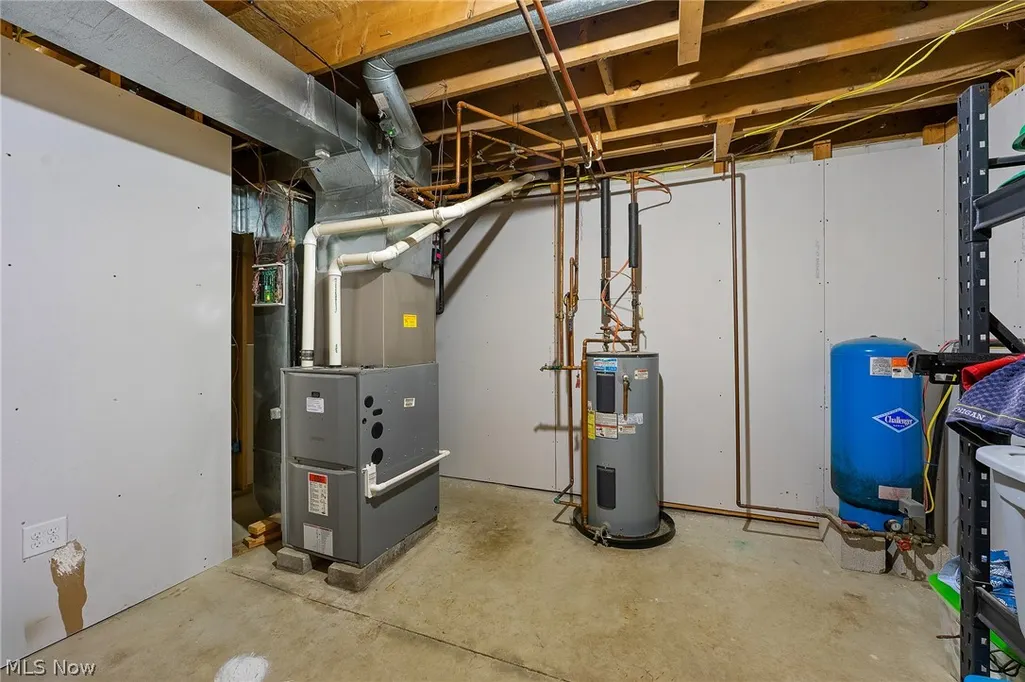
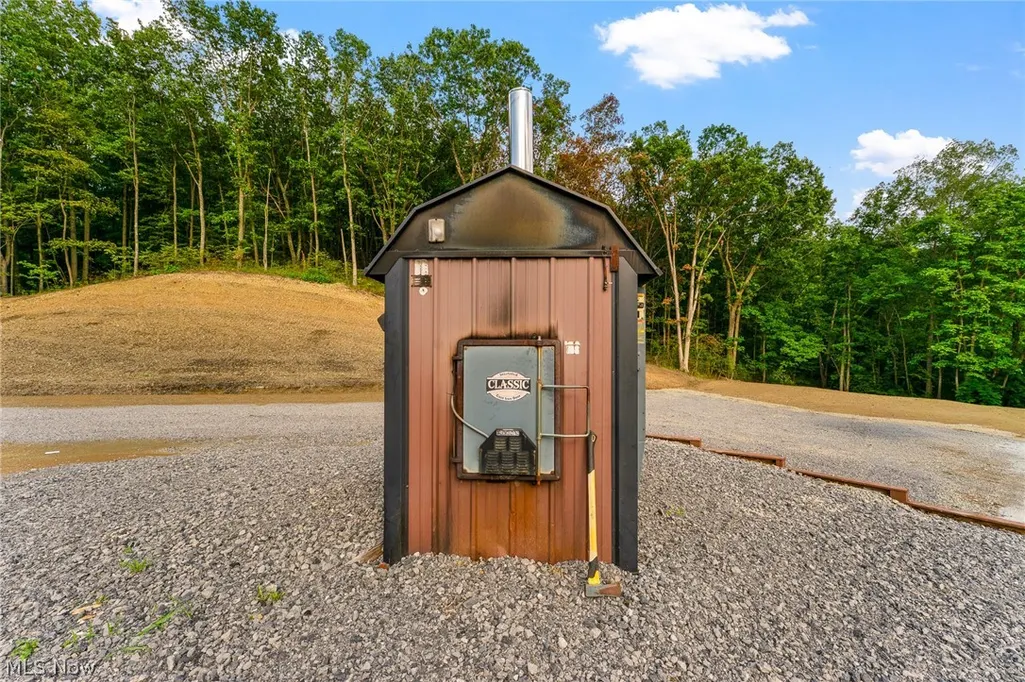
| Heating | Forced Air,Propane,Pellet Stove,Wood,Zoned |
| Cooling | Heat Pump |
| Possession | Negotiable |
| Roof | Metal,Pitched |
| Appliances | Dishwasher,Microwave,Range,Refrigerator |
| Garage Spaces | 4 |
| Patio/Porch Features | Front Porch,Patio,Wrap Around |
| Architectural Style | Contemporary |
| Pool Features | Above Ground,Heated |
| Construction Materials | Vinyl Siding |
| Year Built | 2001 |
| View | Panoramic |
| Stories Count | 2 |
| Township | Washington Twp |
| Levels | Two |
| Property Subtype | Single Family Residence |
| Tax Year | 2025 |
| County | Carroll |
| Property Type | Residential |
| HOA | false |
| Attached Garage | false |
| Contingency | Inspections |
| Subdivision Name | Old 07 Ranges |
| Garage Y/N | true |
| Other Structures | Pole Barn |
| Full Baths | 2 |
| Status | Contingent |
| Directions | From Carrollton, take SR 39 / Salineville Rd northeast toward Salineville, property will be on your right before Montero Rd. |
| ModificationTimestamp | 2026-08-26T03:17:02.233-00:00 |
| City | Carrollton |
| High School District | Carrollton EVSD - 1002 |
| Lot Size Units | Acres |
| Carport Y/N | false |
| Land Lease Y/N | false |
| Tax Annual Amount | 3132 |
| Home Warranty Y/N | false |
| Living Area Units | Square Feet |
| Standard Status | Active Under Contract |
| Occupancy Type | Owner |
| Middle/Junior School District | Carrollton EVSD - 1002 |
| Elementary School District | Carrollton EVSD - 1002 |
| Year Built Source | Public Records |
| Property Sub Type Additional | Single Family Residence |
| PostalCity | CARROLLTON |
| Legal Description | 5 14 9 PT NW 5.00A EX OG/ALL MIN/COAL |
Interior Features
| Interior Amenities | Ceiling Fan(s),Eat-in Kitchen,High Ceilings,Storage,Bar,Natural Woodwork |
|---|---|
| Basement | Full,Finished,Walk-Out Access |
| Basement (Y/N) | true |
| Air Conditioning Y/N | true |
| Heating Y/N | true |
| Fireplace Y/N | false |
| Above Grade Finished Area | 1712 |
| Half Baths | 1 |
| Total Bedrooms | 3 |
| Below Grade Finished Area | 660 |
| Main Level Bedrooms | 2 |
| Main Level Bathrooms | 1 |
| Below Grade Finished Area Source | Public Records |
| Above Grade Finished Area Source | Public Records |
| Total Baths | 3 |
Exterior Features
| Exterior Amenities | Basketball Court,Storage |
|---|---|
| Parking Features | Driveway,Detached,Garage,Garage Door Opener,Gravel |
| Water Source | Well |
| Lot Size Area | 5 |
| Lot Size Acres | 5 |
| Lot Size Source | Assessor |
| Waterfront Y/N | false |
Amenities
- Foreclosure
- Views
- Short Sale
- New Construction
- Adult 55+
- Lease To Own
- No HOA Fees
- Furnished
- Primary On Main
- Air Conditioning
- Seller Finance
- Green
- Fixer Upper
- Horse
- Golf
- Fireplace
- Deck
- Garage
- Basement
- Pool
Property vs Single Family Average in 44615
Price
Taxes
Year Built

 © MLS Now, INC - Northern Ohio Regional Multiple Listing Service All information deemed reliable but not guaranteed. All properties are subject to prior sale, change or withdrawal. Neither listing broker(s) or information provider(s) shall be responsible for any typographical errors, misinformation, misprints and shall be held totally harmless. Listing(s) information is provided for consumer's personal, non-commercial use and may not be used for any purpose other than to identify prospective
 Wheeling Board of REALTORS® All information deemed reliable but not guaranteed. All properties are subject to prior sale, change or withdrawal. Neither listing broker(s) or information provider(s) shall be responsible for any typographical errors, misinformation, misprints and shall be held totally harmless. Listing(s) information is provided for consumer's personal, non-commercial use and may not be used for any purpose other than to identify prospective properties consumers may be interested
