
Address
7706 Raglan Drive Ne, Warren, OH
Price
$ 195,000
Property Attributes
- MLS#5238233
- TypeSingle Family
- Listing Status Pending
- CountyTrumbull
- CityWarren
- NeighborhoodVenice Heights
- Zip44484
- Style
- Year Built1975
- Taxes$ 3075
- Price$ 195,000
- Bedrooms4
- Full Bathrooms2
- Half Bathrooms1
- Sqr Footage1952
- Lot Size0.3005 Acres
Data Source:
MLSNow
Property Description
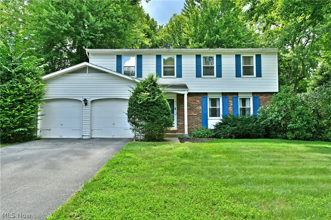
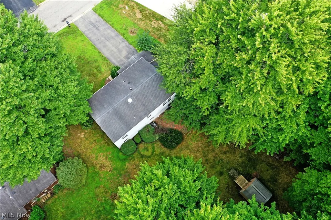
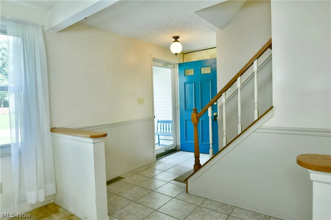
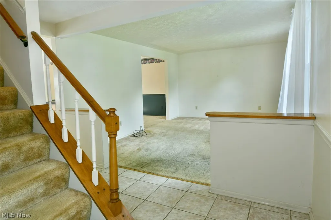
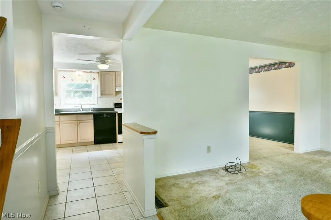
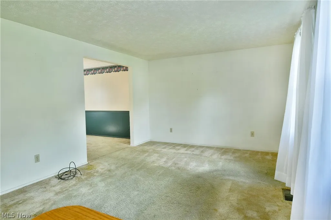
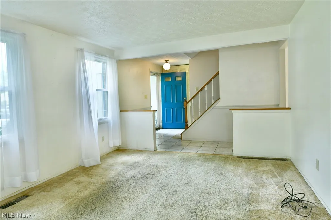
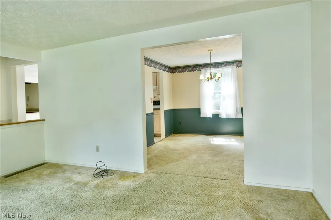
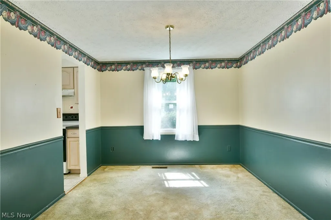
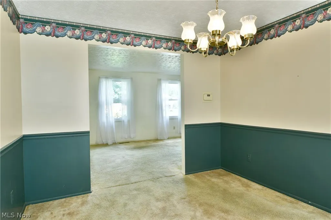
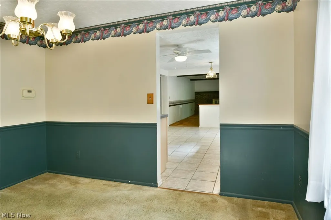
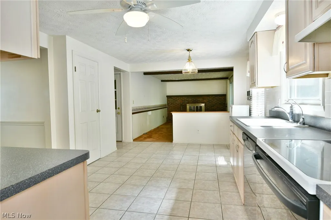
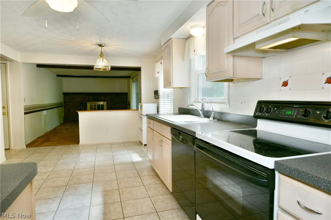
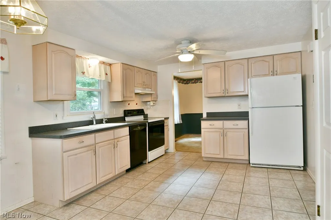
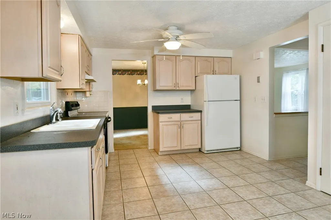
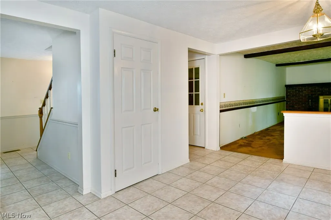
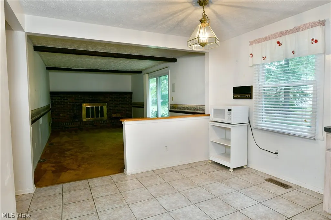
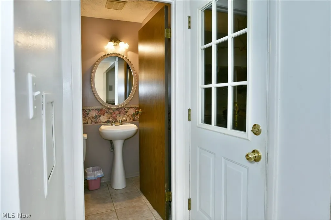
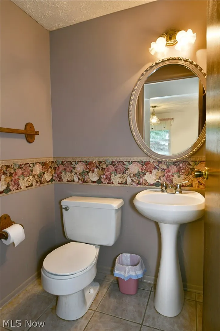
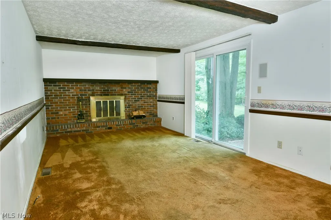
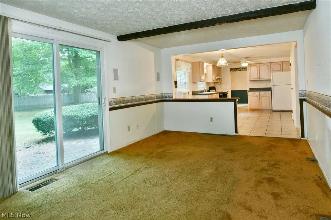
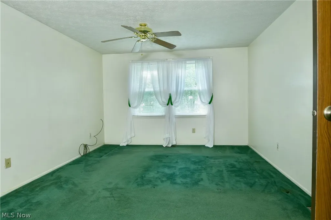
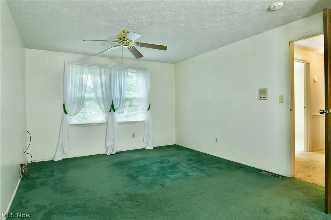
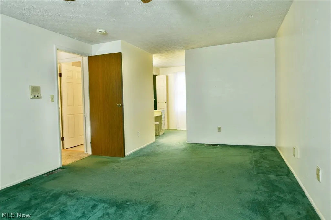
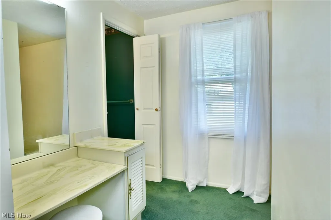
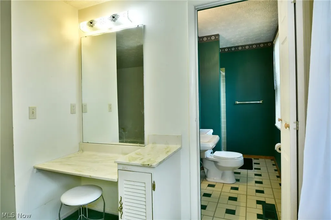
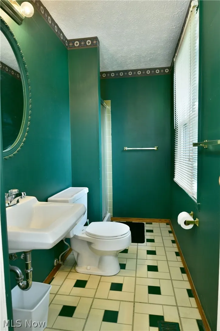
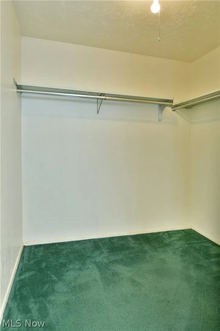
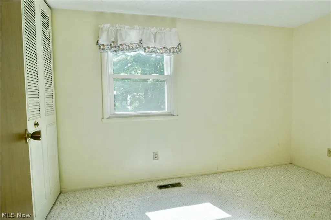
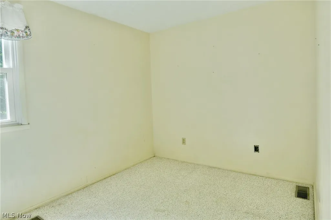
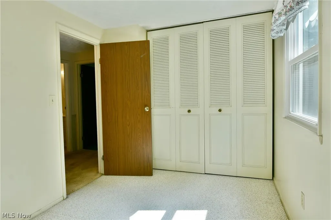
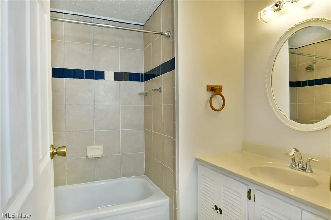
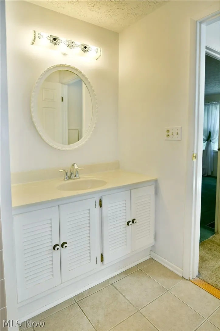
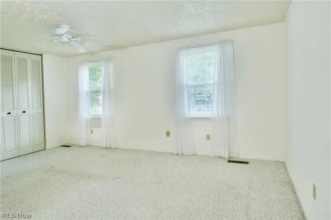
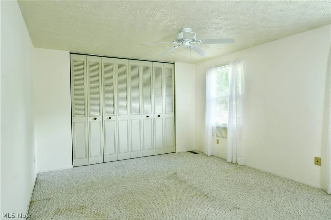
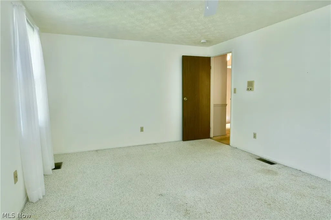
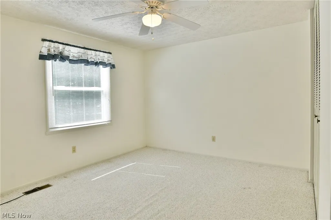
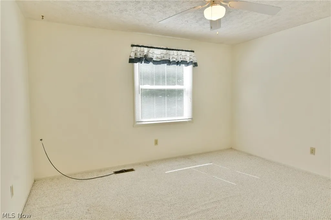
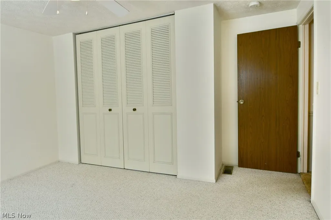
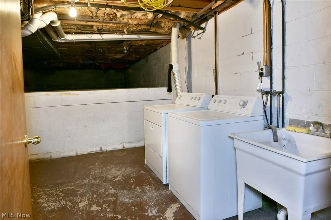
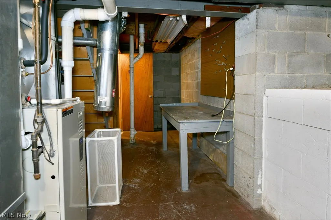
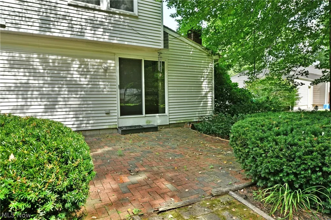
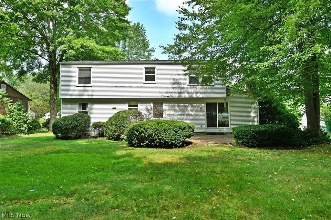
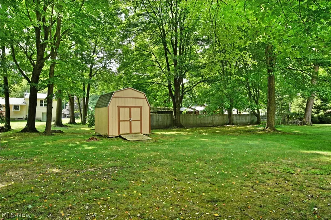
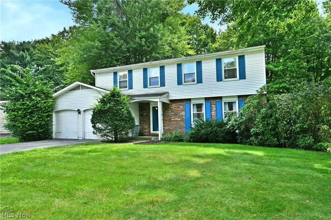
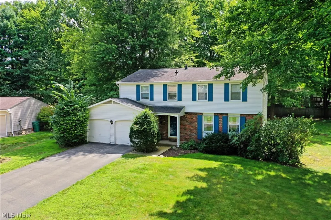
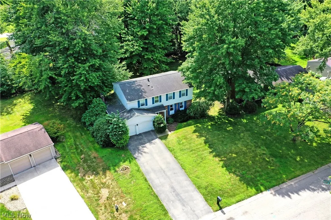
Looking for big living space and even more potential? Be sure to check out this impressively spacious four-bedroom Howland Township home, showcasing three floors of living space to include a partially finished basement and more! Nestled among mature trees in a quiet neighborhood, this desirable location puts you just minutes from local attractions while still providing the serenity you deserve. Take it all in from the park-like backyard and shaded brick patio, while a bonus storage shed sits beneath the canopy of trees. Out front, bold blue shutters accent the warm brick exterior and two-car attached garage as you make your way inside from the covered front porch. Past the brightly colored entry door, a tiled foyer opens to a carpeted staircase and half walls that partition the nearby living room, where tall windows fill the space with natural light. Tile flooring continues into the central kitchen and casual dining area, while the formal dining room is located just around the corner from the living room, boasting soft lighting and a wrapping chair rail. Offering a generous footprint, the cabinet-lined kitchen provides plenty of workspace along with an open layout and room for the easy addition of a center island. Extending from the casual dining area, a comfortable family room delights with a wood-burning fireplace and easy backyard access, creating another inviting place to relax or entertain. Garage access is found nearby, along with a convenient half bath. Upstairs, the oversized master suite steals the show with its private vanity, walk-in closet, and full private bath. Three additional nicely sized bedrooms offer ample closet space and join a brightly lit full bath to complete the second floor. Down below, the partially finished basement adds even more usable space with laundry, utilities, recreation, and workshop areas. Updates: roof 2006, vinyl replacement windows 2006, hot water tank 2017, and all appliances stay. Plus a one-year home warranty!
| Price History | |
|---|---|
| 8/21/2026 | Listed $195,000 |
General Features
| Sewer | Public Sewer |
|---|---|
| Heating | Forced Air,Gas |
| Cooling | Central Air |
| Possession | Delivery Of Deed |
| Roof | Shingle |
| Appliances | Dryer,Microwave,Range,Refrigerator,Washer |
| Garage Spaces | 2 |
| Patio/Porch Features | Covered,Front Porch,Patio |
| Architectural Style | Colonial |
| Construction Materials | Brick,Vinyl Siding |
| Year Built | 1975 |
| Stories Count | 2 |
| Township | Howland Twp |
| Levels | Two |
| Property Subtype | Single Family Residence |
| Tax Year | 2025 |
| County | Trumbull |
| Property Type | Residential |
| HOA | false |
| Attached Garage | true |
| Subdivision Name | Venice Heights |
| Garage Y/N | true |
| Other Structures | Outbuilding,Storage |
| Total Rooms | 9 |
| Full Baths | 2 |
| Status | Pending |
| Directions | St Rt 46 to Raglan Dr. |
| ModificationTimestamp | 2026-08-28T02:42:29.700-00:00 |
| City | Warren |
| High School District | Howland LSD - 7808 |
| Lot Size Units | Acres |
| Carport Y/N | false |
| Property Attached Y/N | false |
| Land Lease Y/N | false |
| Tax Annual Amount | 3075 |
| Home Warranty Y/N | true |
| Living Area Units | Square Feet |
| Standard Status | Pending |
| Middle/Junior School District | Howland LSD - 7808 |
| Elementary School District | Howland LSD - 7808 |
| Year Built Source | Assessor |
| Virtual Tour | https://1drv.ms/v/c/2c3031bcede5d54b/IQDO9U0xyxjRTKbYV8cqu3v0AbV4uGmSkPL-F0FKqHbL-d8?e=ekgxks |
| Property Sub Type Additional | Single Family Residence |
| PostalCity | WARREN |
| Legal Description | 347 80.81F VENICE HTS #12 RAGLAN DR |
Interior Features
| Interior Amenities | Beamed Ceilings,Ceiling Fan(s),Eat-in Kitchen,Walk-In Closet(s) |
|---|---|
| Basement | Full,Partially Finished |
| Total Fireplaces | 1 |
| Fireplace Features | Family Room,Wood Burning |
| Basement (Y/N) | true |
| Air Conditioning Y/N | true |
| Heating Y/N | true |
| Window Features | Double Pane Windows |
| Fireplace Y/N | true |
| Above Grade Finished Area | 1952 |
| Half Baths | 1 |
| Laundry Features | In Basement |
| Total Bedrooms | 4 |
| Below Grade Finished Area | 345 |
| Main Level Bathrooms | 1 |
| Below Grade Finished Area Source | Owner |
| Above Grade Finished Area Source | Assessor |
| Total Baths | 3 |
Exterior Features
| Parking Features | Attached,Driveway,Electricity,Garage,Garage Door Opener,Paved |
|---|---|
| Water Source | Public |
| Lot Size Area | 0.3005 |
| Lot Dimensions | 85X154 |
| Lot Size Acres | 0.3005 |
| Lot Size Source | Assessor |
| Waterfront Y/N | false |
Amenities
- Foreclosure
- Views
- Short Sale
- New Construction
- Adult 55+
- Lease To Own
- No HOA Fees
- Furnished
- Primary On Main
- Air Conditioning
- Seller Finance
- Green
- Fixer Upper
- Horse
- Golf
- Fireplace
- Deck
- Garage
- Basement
- Pool
Property vs Single Family Average in 44484
Price
Taxes
Year Built


 Wheeling Board of REALTORS® All information deemed reliable but not guaranteed. All properties are subject to prior sale, change or withdrawal. Neither listing broker(s) or information provider(s) shall be responsible for any typographical errors, misinformation, misprints and shall be held totally harmless. Listing(s) information is provided for consumer's personal, non-commercial use and may not be used for any purpose other than to identify prospective properties consumers may be interested
