
Views
Address
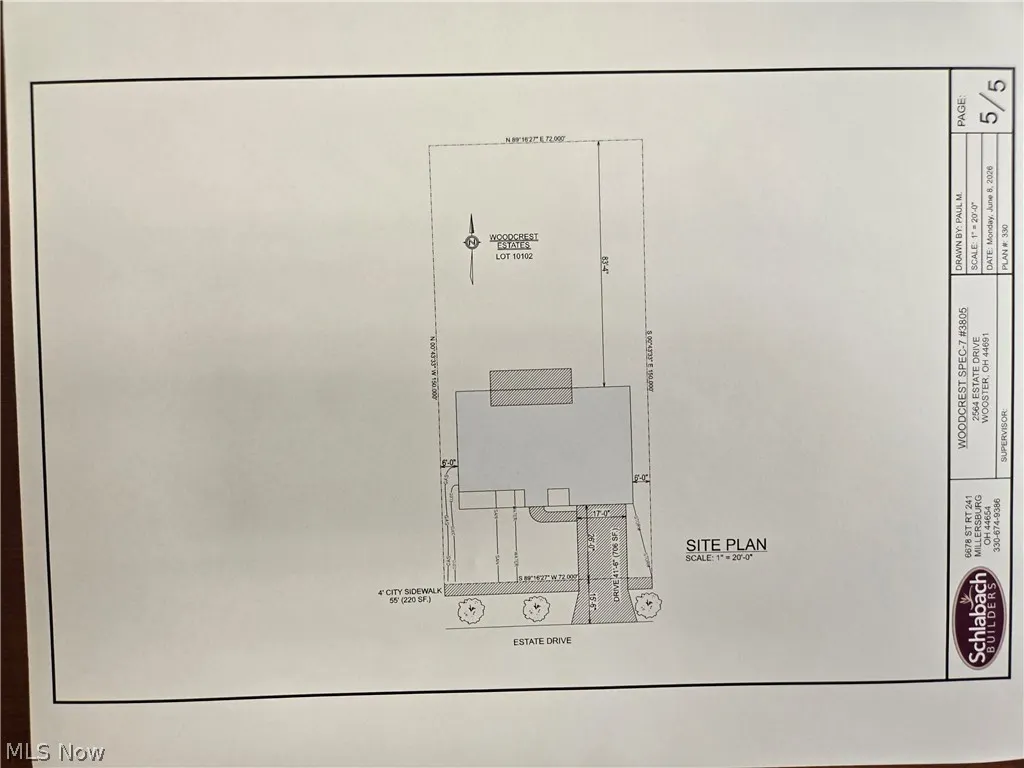
2564 Estate Drive, Wooster, OH
Price
$ 449,000
Property Attributes
- MLS#5243322
- TypeSingle Family
- Listing Status Active
- CountyWayne
- CityWooster
- NeighborhoodWoodcrest Estates
- Zip44691
- Style
- Year Built2026
- Taxes$ 335
- Price$ 449,000
- Bedrooms3
- Full Bathrooms2
- Half Bathrooms0
- Sqr Footage1558
- Lot Size0.248 Acres
Data Source:
MLSNow
Property Description
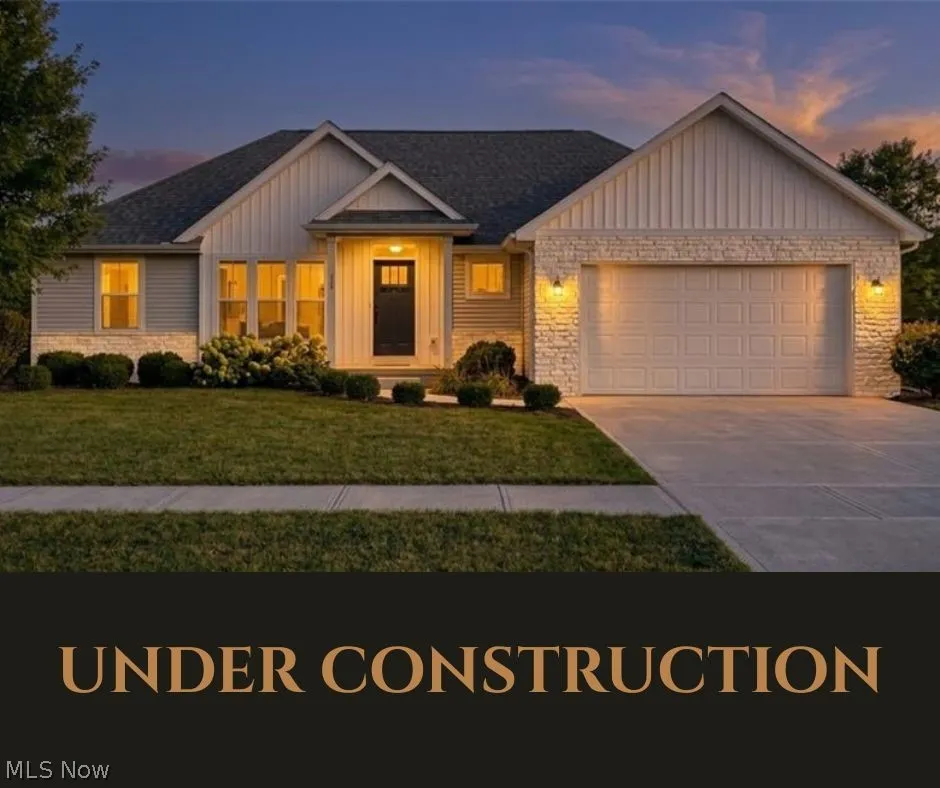
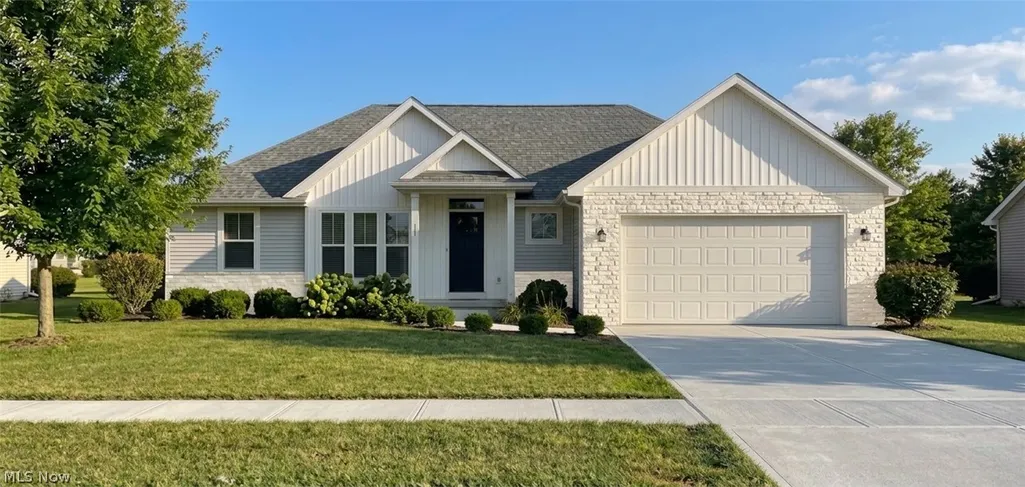
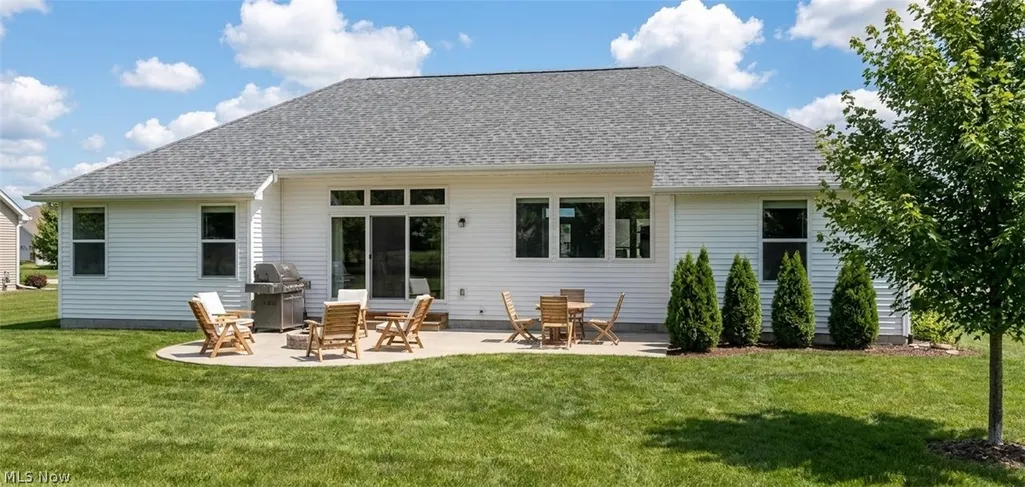
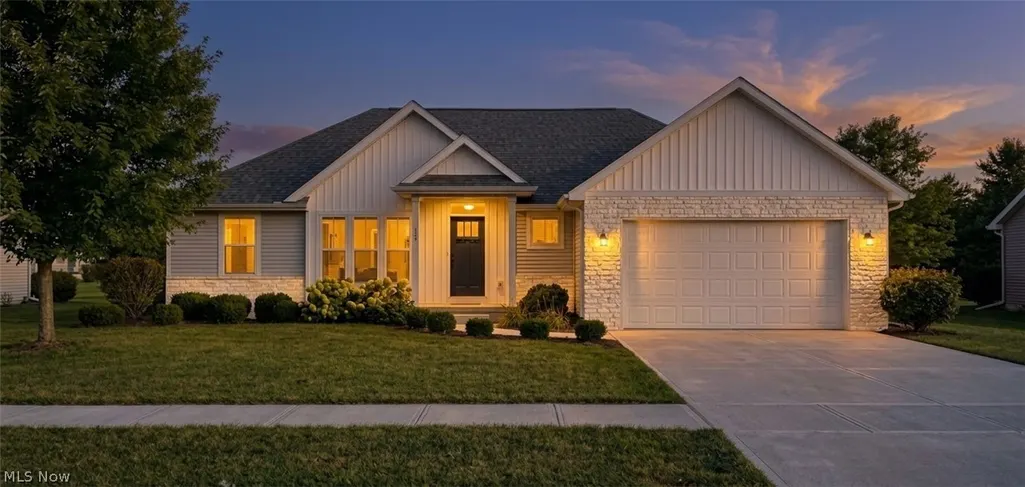
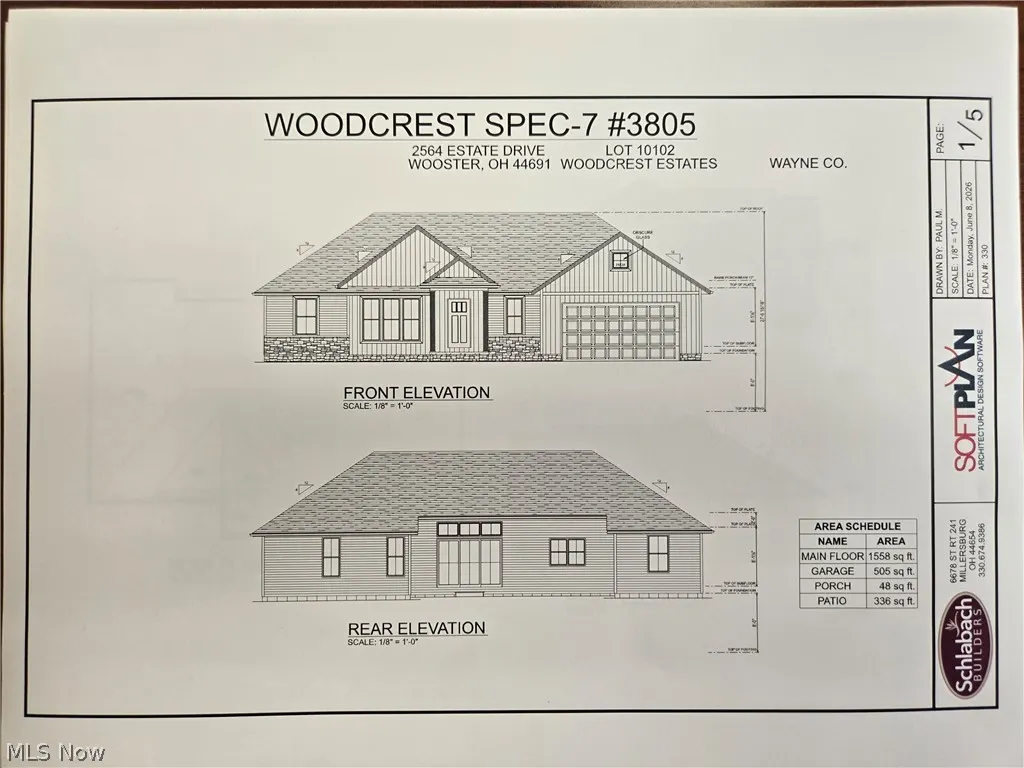
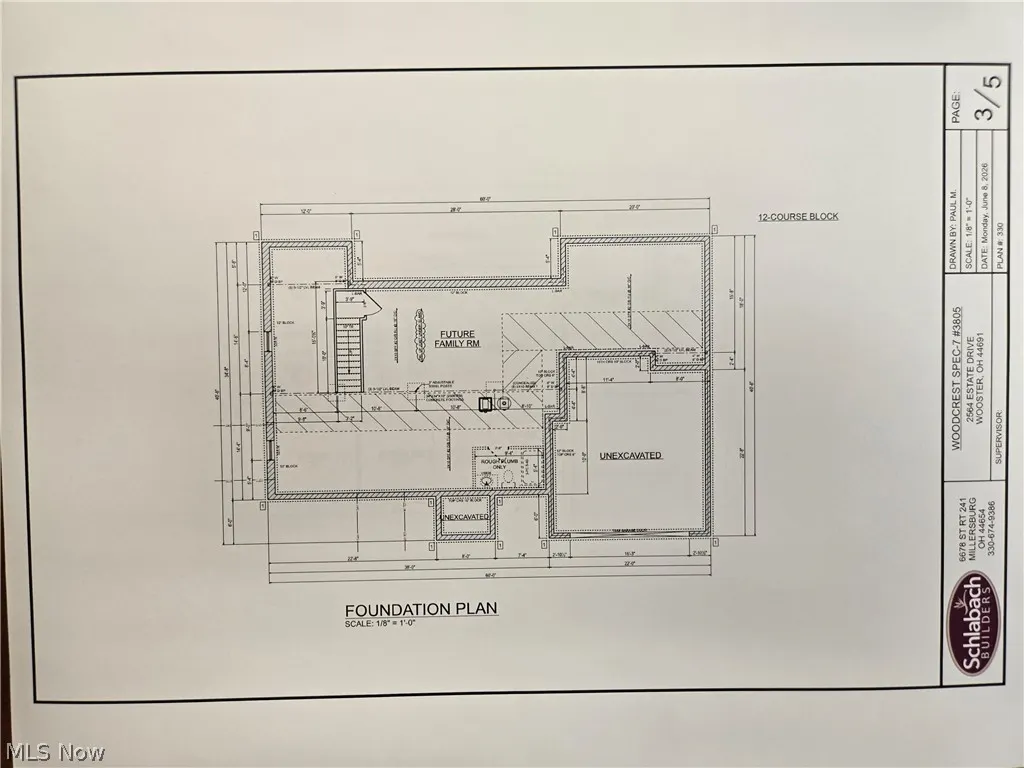
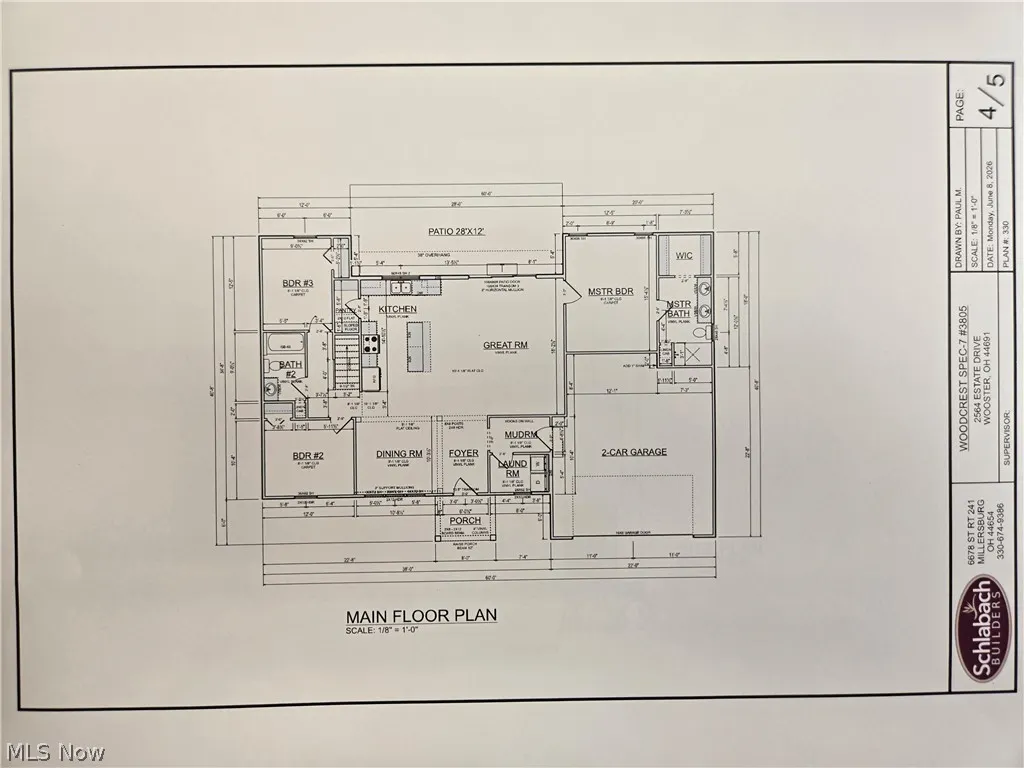
Welcome to this stunning under construction 3-bedroom, 2-bath home, where thoughtful design, quality craftsmanship, and peaceful country living come together. Built by Schlabach Custom Home Builders, this home features a spacious open floor plan with an abundance of natural light, creating a bright and welcoming atmosphere throughout. The kitchen is sure to impress with beautiful Schrock cabinetry, quartz countertops, and high-end finishes that combine style and functionality. The open concept living, dining, and kitchen areas provide the perfect space for entertaining family and friends, while three comfortable bedrooms and two full baths offer plenty of room for everyday living. Enjoy the beauty of the outdoors with scenic country views and green space from your lot, offering a peaceful setting while still providing all the benefits of being close to all of Wooster's conveniences. The full basement adds valuable space for storage, hobbies, recreation, or future finishing. It is also already plumbed for a bathroom, providing an excellent opportunity to expand the home's living space down the road. From the quality construction to the carefully selected finishes, this home offers the opportunity to enjoy brand-new living without sacrificing character or craftsmanship. If you're looking for a beautiful new home in a peaceful setting, this one deserves a closer look! Scheduled for completion end of October 2026. Several floor plans and lots are still available, giving you the opportunity to choose your own finished and ideal location.
| Price History | |
|---|---|
| 9/9/2026 | Listed $449,000 |
General Features
| Sewer | Public Sewer |
|---|---|
| Heating | Forced Air,Gas |
| Cooling | Central Air |
| Possession | Delivery Of Deed |
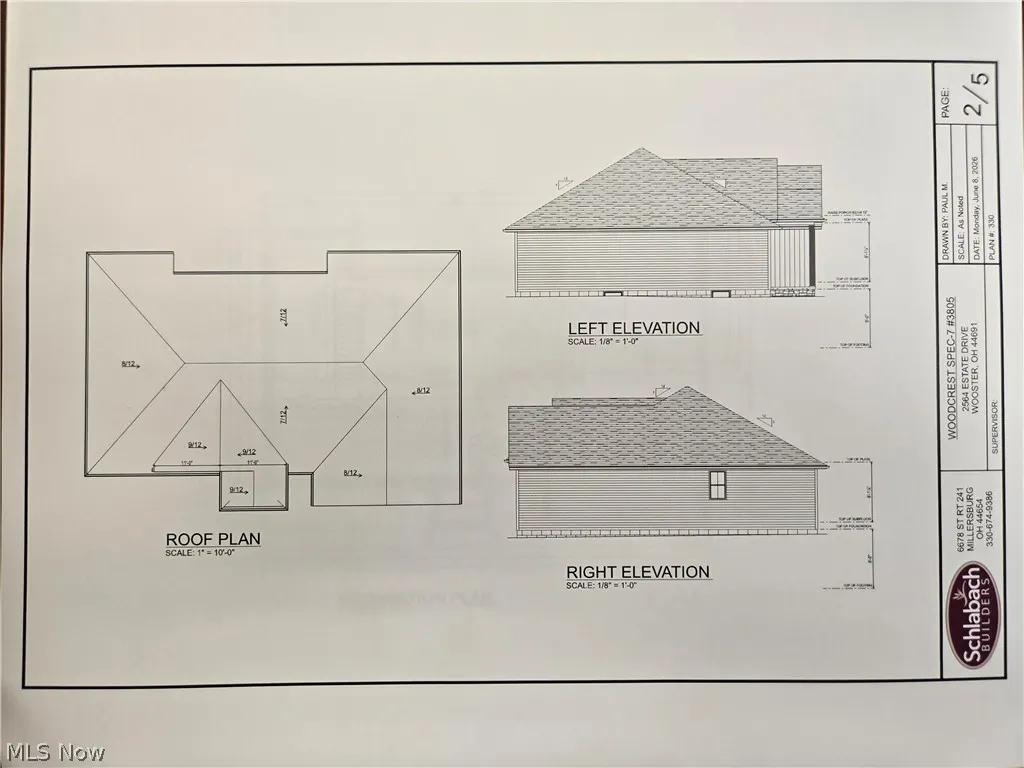
| Roof | Asphalt |
| HOA Fee | 25 |
| Garage Spaces | 2 |
| Association Fee Includes | Insurance |
| Patio/Porch Features | Patio |
| Architectural Style | Ranch |
| Construction Materials | Stone,Vinyl Siding |
| Year Built | 2026 |
| View | Rural |
| Stories Count | 1 |
| Township | Wooster |
| Levels | One |
| Property Subtype | Single Family Residence |
| Tax Year | 2025 |
| Assoc Fee Paid Per | Monthly |
| County | Wayne |
| Property Type | Residential |
| HOA | true |
| Attached Garage | true |
| Subdivision Name | Woodcrest Estates |
| Facing Direction | South |
| Garage Y/N | true |
| Total Rooms | 9 |
| Full Baths | 2 |
| Status | Active |
| Directions | Milltown Rd, north to Estate Drive, home is on the left. |
| ModificationTimestamp | 2026-09-09T20:09:02.930-00:00 |
| City | Wooster |
| Disclosures | HOA Disclosure,Principal is Real Estate Licensed |
| Association Name | Woodcrest Estates |
| High School District | Wooster City - 8510 |
| Lot Size Units | Acres |
| Carport Y/N | false |
| Land Lease Y/N | false |
| Tax Annual Amount | 335.52 |
| Home Warranty Y/N | true |
| Property Condition | Under Construction |
| Living Area Units | Square Feet |
| Standard Status | Active |
| Occupancy Type | Vacant |
| Middle/Junior School District | Wooster City - 8510 |
| Elementary School District | Wooster City - 8510 |
| Year Built Source | Builder |
| Property Sub Type Additional | Single Family Residence |
| PostalCity | WOOSTER |
| Legal Description | 13-16-23 LOT 10102 WOODCREST ESTATES #1 .248A Taaxes are based on land value only, actual taxes TBD |
Interior Features
| Total Stories | 2 |
|---|---|
| Basement (Y/N) | true |
| Air Conditioning Y/N | true |
| Heating Y/N | true |
| Fireplace Y/N | false |
| Above Grade Finished Area | 1558 |
| Laundry Features | Main Level,Laundry Room |
| Total Bedrooms | 3 |
| Main Level Bedrooms | 3 |
| Main Level Bathrooms | 2 |
| Below Grade Finished Area Source | Builder |
| Above Grade Finished Area Source | Builder |
| Total Baths | 2 |
Exterior Features
| Exterior Amenities | Other |
|---|---|
| Parking Features | Attached,Garage |
| Lot Features | Back Yard |
| Water Source | Public |
| Lot Size Area | 0.248 |
| Foundation Details | Block |
| Lot Size Acres | 0.248 |
| Lot Size Source | Assessor |
| Waterfront Y/N | false |
Amenities
- Foreclosure
- Views
- Short Sale
- New Construction
- Adult 55+
- Lease To Own
- No HOA Fees
- Furnished
- Primary On Main
- Air Conditioning
- Seller Finance
- Green
- Fixer Upper
- Horse
- Golf
- Fireplace
- Deck
- Garage
- Basement
- Pool
Property vs Single Family Average in 44691
Price
Taxes
Year Built

 © MLS Now, INC - Northern Ohio Regional Multiple Listing Service All information deemed reliable but not guaranteed. All properties are subject to prior sale, change or withdrawal. Neither listing broker(s) or information provider(s) shall be responsible for any typographical errors, misinformation, misprints and shall be held totally harmless. Listing(s) information is provided for consumer's personal, non-commercial use and may not be used for any purpose other than to identify prospective
 Wheeling Board of REALTORS® All information deemed reliable but not guaranteed. All properties are subject to prior sale, change or withdrawal. Neither listing broker(s) or information provider(s) shall be responsible for any typographical errors, misinformation, misprints and shall be held totally harmless. Listing(s) information is provided for consumer's personal, non-commercial use and may not be used for any purpose other than to identify prospective properties consumers may be interested
