
Address
612 Ingalls Road, Akron, OH
Price
$ 174,900
Property Attributes
- MLS#5243331
- TypeSingle Family
- Listing Status Active
- CountySummit
- CityAkron
- NeighborhoodQuayle Drive Park
- Zip44312
- Style
- Year Built1960
- Taxes$ 3088
- Price$ 174,900
- Bedrooms3
- Full Bathrooms1
- Half Bathrooms1
- Sqr Footage1176
- Lot Size0.1446 Acres
Data Source:
MLSNow
Property Description
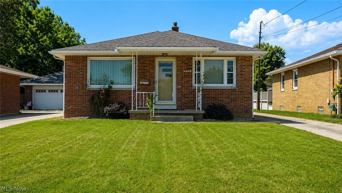
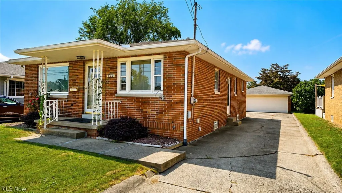
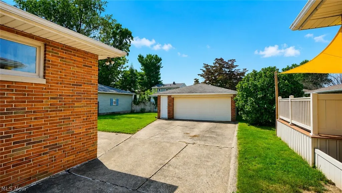
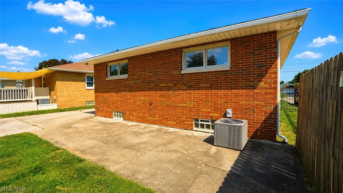
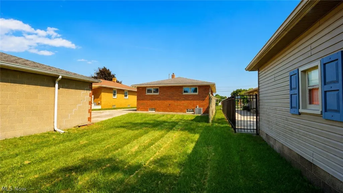
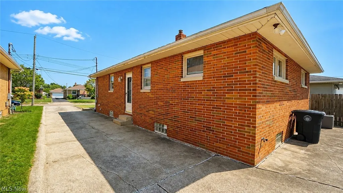
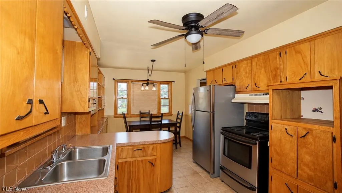
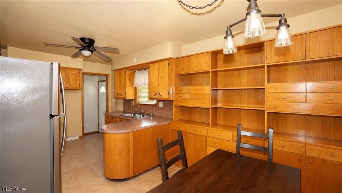
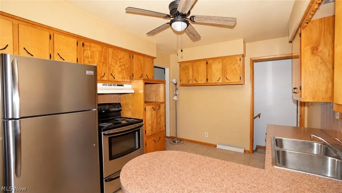
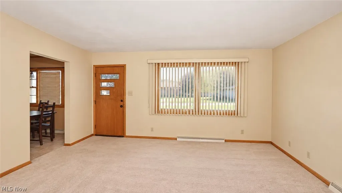
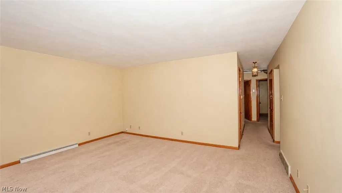
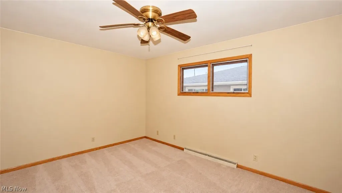
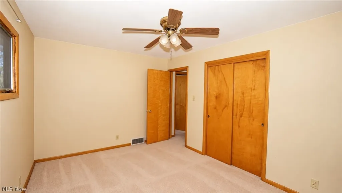
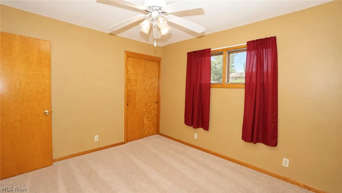
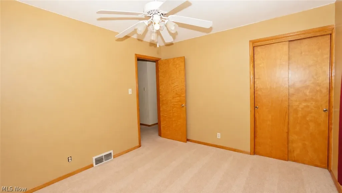
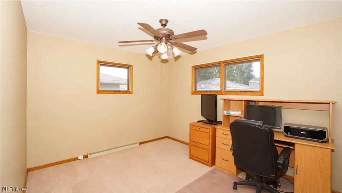
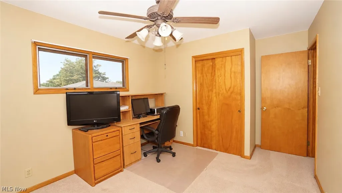
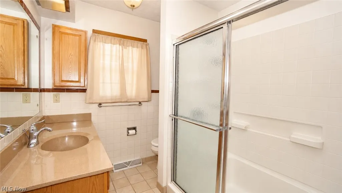
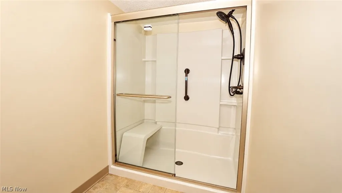
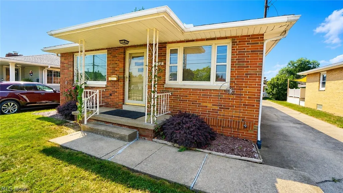
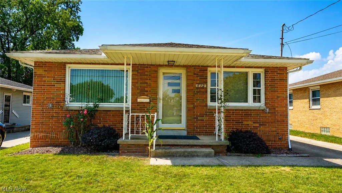
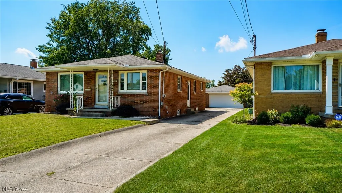
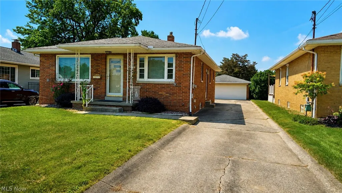
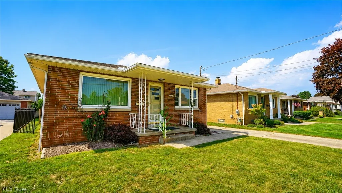
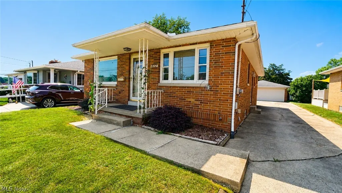
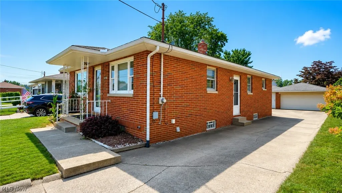
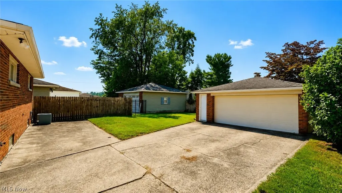
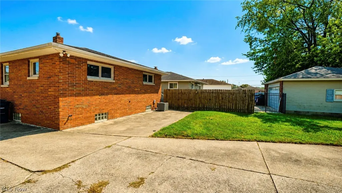
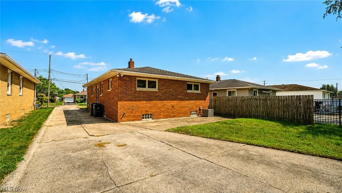
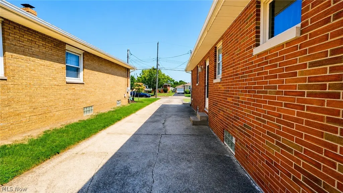
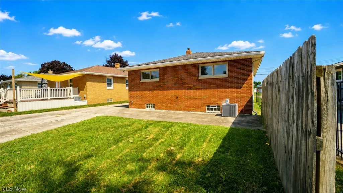
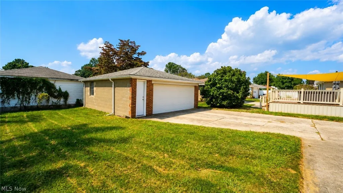
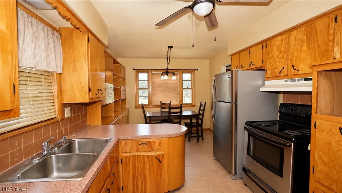
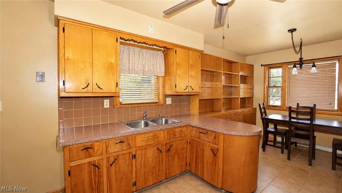
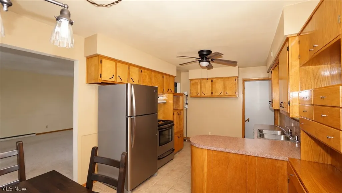
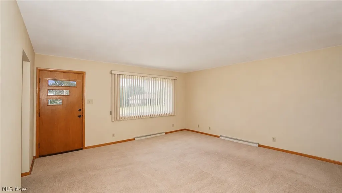
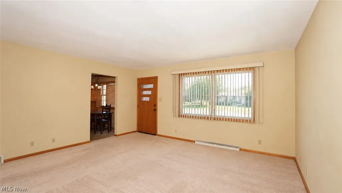
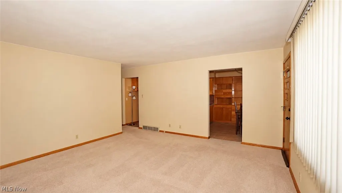
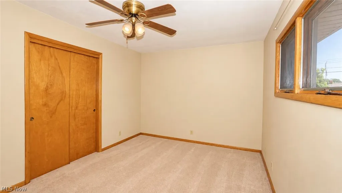
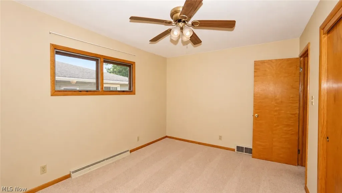
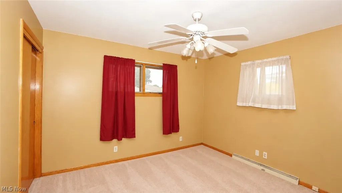
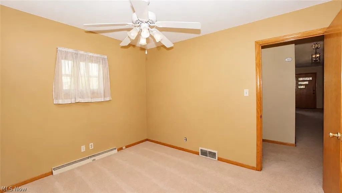
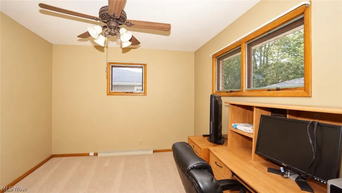
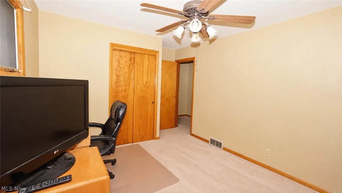
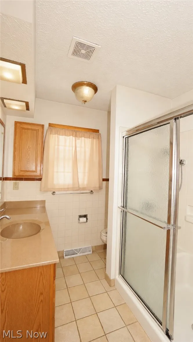
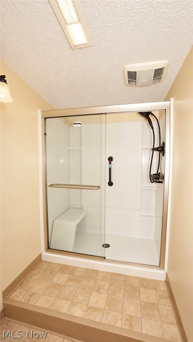
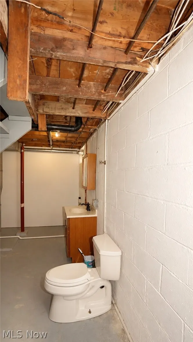
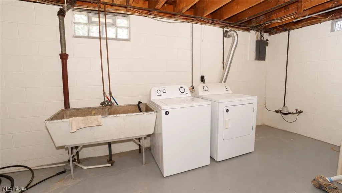
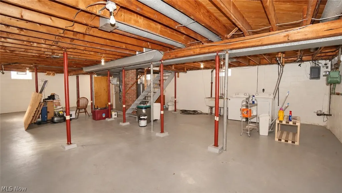
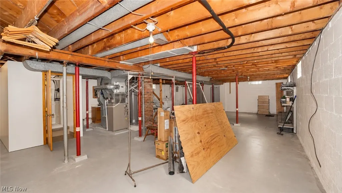
Welcome to this well-maintained 1,176 sq. ft. ranch in the Quayle Park neighborhood of Ellet, offering comfortable one-floor living with additional space and functionality in the basement. Step inside to a large, carpeted living room that sits alongside the oversized eat-in kitchen, creating an inviting layout for everyday living and entertaining. The kitchen comes equipped with a stainless-steel refrigerator, range, and sink, while the adjoining dinette adds character and convenience with unique built-in sideboard and hutch cabinetry providing attractive display and storage space. Three nicely sized bedrooms are carpeted for comfort, offer ample closet space, and share a nicely appointed full bath featuring an updated shower stall, ceramic tile flooring, and vanity with solid-surface countertop and integrated sink. Downstairs, the basement expands the home's possibilities with a second bath area featuring a low-threshold shower along with access to an additional toilet and vanity. A dedicated laundry area includes a concrete utility tub, while generous unfinished space provides plenty of room for storage, hobbies, a workshop, or future ideas. Glass Block windows allow natural light into the lower level while adding privacy. Outside, an inviting covered front porch accented by ornate railing adds classic curb appeal and a welcoming place to relax. A large concrete driveway provides plenty of parking and leads to an oversized two-car detached garage with additional room for vehicles, tools, and outdoor equipment. In the backyard, a concrete patio creates an easy spot for grilling, dining, or relaxing, while the wooden privacy fence helps define a flexible outdoor space for entertaining, gardening, pets, or play. With its practical ranch layout, spacious kitchen, useful basement, oversized garage, and inviting outdoor areas, this quaint Ellet home offers plenty of versatility inside and out.
| Price History | |
|---|---|
| 9/15/2026 | Listed $174,900 |
General Features
| Sewer | Public Sewer |
|---|---|
| Heating | Forced Air,Gas |
| Cooling | Central Air |
| Possession | Negotiable |
| Roof | Asphalt,Fiberglass |
| Appliances | Dryer,Range,Refrigerator,Washer |
| Garage Spaces | 2 |
| Architectural Style | Ranch |
| Construction Materials | Brick |
| Year Built | 1960 |
| Stories Count | 1 |
| Township | Akron |
| Levels | One |
| Property Subtype | Single Family Residence |
| Tax Year | 2025 |
| Community Features | Sidewalks |
| County | Summit |
| Property Type | Residential |
| HOA | false |
| Attached Garage | false |
| Subdivision Name | Quayle Drive Park |
| Facing Direction | East |
| Garage Y/N | true |
| Total Rooms | 5 |
| Full Baths | 1 |
| Status | Active |
| Directions | From Hilbish Avenue, turn East on Quayle Drive. Turn Left on Ingalls Road. House will be on the Left. |
| ModificationTimestamp | 2026-09-16T00:09:17.320-00:00 |
| City | Akron |
| High School District | Akron CSD - 7701 |
| Lot Size Units | Acres |
| Carport Y/N | false |
| Land Lease Y/N | false |
| Tax Annual Amount | 3088 |
| Home Warranty Y/N | false |
| Living Area Units | Square Feet |
| Standard Status | Active |
| Occupancy Type | Vacant |
| Middle/Junior School District | Akron CSD - 7701 |
| Elementary School District | Akron CSD - 7701 |
| Year Built Source | Public Records |
| Property Sub Type Additional | Single Family Residence |
| PostalCity | AKRON |
| Legal Description | QUAYLE DR PK LOT 142ALL |
Interior Features
| Interior Amenities | Built-in Features,Eat-in Kitchen |
|---|---|
| Basement | Full,Partially Finished,Storage Space |
| Basement (Y/N) | true |
| Air Conditioning Y/N | true |
| Heating Y/N | true |
| Fireplace Y/N | false |
| Above Grade Finished Area | 1176 |
| Half Baths | 1 |
| Laundry Features | Washer Hookup,Electric Dryer Hookup,In Basement,Laundry Tub,Sink |
| Total Bedrooms | 3 |
| Below Grade Finished Area | 50 |
| Main Level Bedrooms | 3 |
| Main Level Bathrooms | 1 |
| Below Grade Finished Area Source | Estimated |
| Above Grade Finished Area Source | Assessor |
| Total Baths | 2 |
Exterior Features
| Fencing | Partial,Privacy,Wood |
|---|---|
| Parking Features | Concrete,Driveway,Detached,Electricity,Garage Faces Front,Garage,Garage Door Opener |
| Lot Features | Back Yard,Front Yard,Rectangular Lot |
| Water Source | Public |
| Lot Size Area | 0.1446 |
| Foundation Details | Block |
| Lot Dimensions | 45 x 140 |
| Lot Size Acres | 0.1446 |
| Lot Size Source | Assessor |
| Waterfront Y/N | false |
Amenities
- Foreclosure
- Views
- Short Sale
- New Construction
- Adult 55+
- Lease To Own
- No HOA Fees
- Furnished
- Primary On Main
- Air Conditioning
- Seller Finance
- Green
- Fixer Upper
- Horse
- Golf
- Fireplace
- Deck
- Garage
- Basement
- Pool
Property vs Single Family Average in 44312
Price
Taxes
Year Built

 © MLS Now, INC - Northern Ohio Regional Multiple Listing Service All information deemed reliable but not guaranteed. All properties are subject to prior sale, change or withdrawal. Neither listing broker(s) or information provider(s) shall be responsible for any typographical errors, misinformation, misprints and shall be held totally harmless. Listing(s) information is provided for consumer's personal, non-commercial use and may not be used for any purpose other than to identify prospective
 Wheeling Board of REALTORS® All information deemed reliable but not guaranteed. All properties are subject to prior sale, change or withdrawal. Neither listing broker(s) or information provider(s) shall be responsible for any typographical errors, misinformation, misprints and shall be held totally harmless. Listing(s) information is provided for consumer's personal, non-commercial use and may not be used for any purpose other than to identify prospective properties consumers may be interested
