
Address
33 Brighton Drive, Akron, OH
Price
$ 160,000
Property Attributes
- MLS#5245760
- TypeSingle Family
- Listing Status Active
- CountySummit
- CityAkron
- NeighborhoodSouthside
- Zip44301
- Style
- Year Built1914
- Taxes$ 1426
- Price$ 160,000
- Bedrooms5
- Full Bathrooms2
- Half Bathrooms0
- Sqr Footage1591
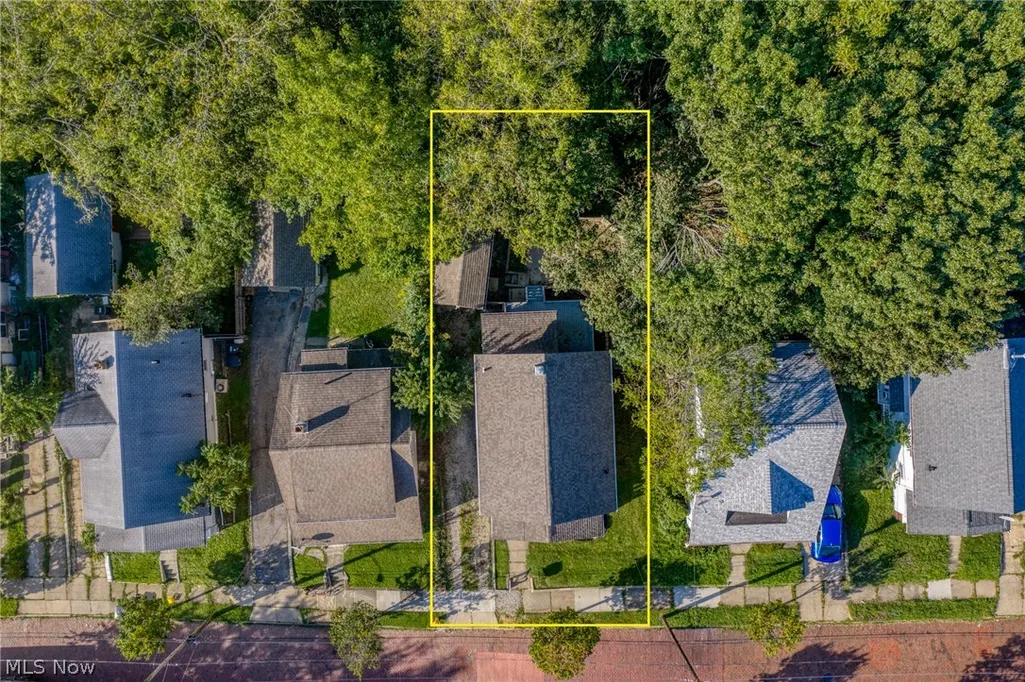
- Lot Size0.0838 Acres
Data Source:
MLSNow
Property Description
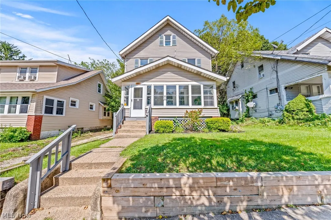
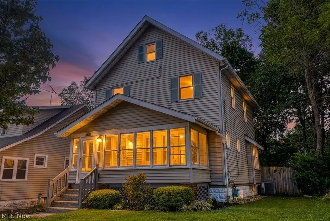
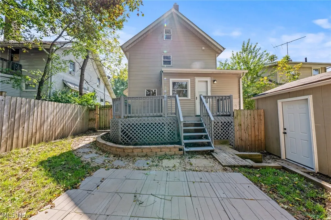
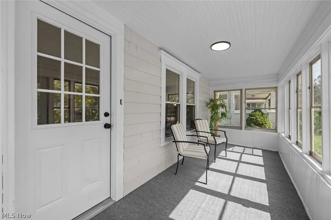
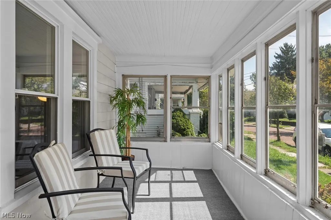
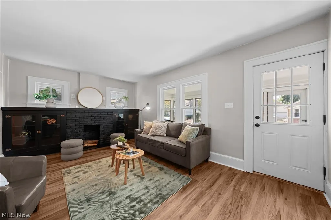
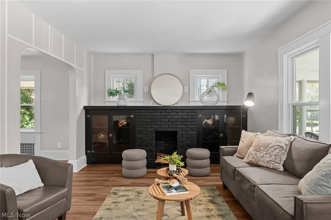
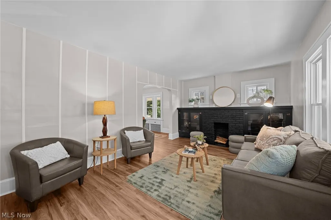
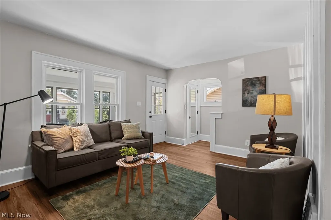
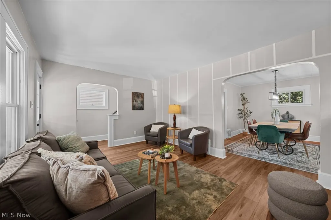
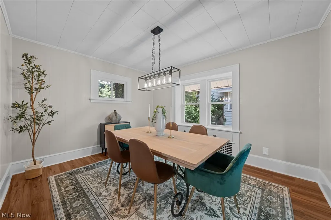
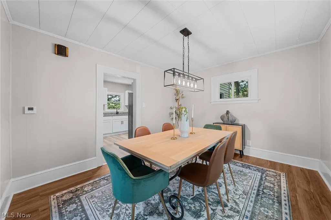
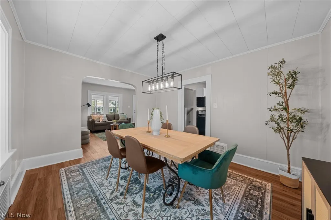
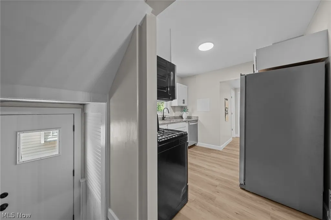
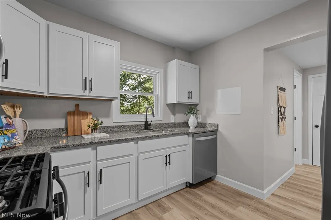
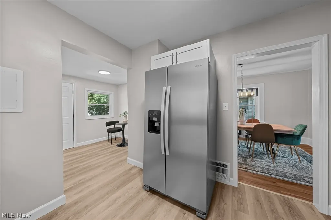
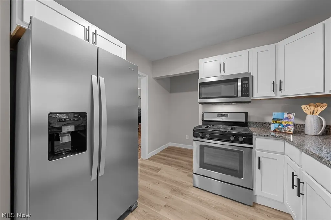
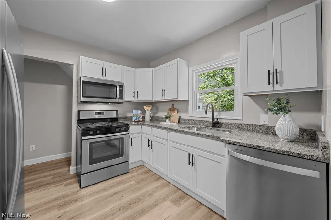
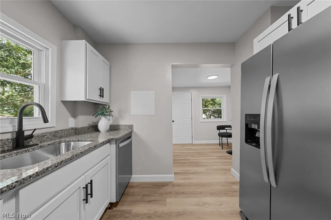
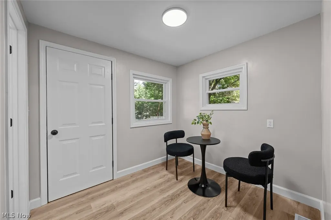
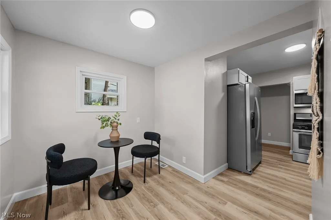
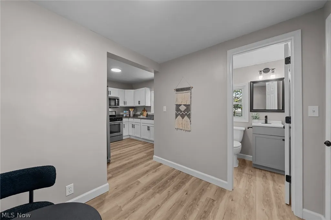
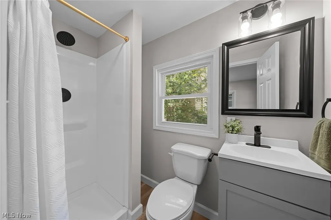
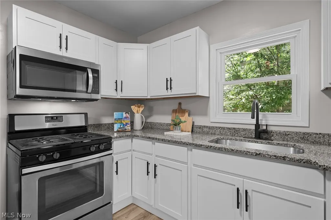
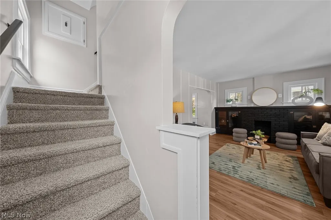
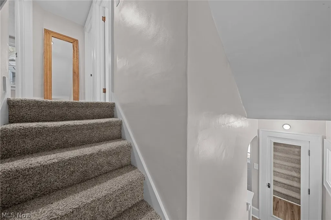
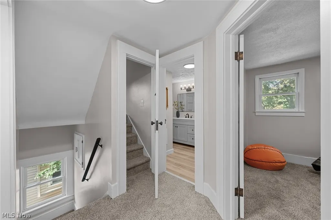
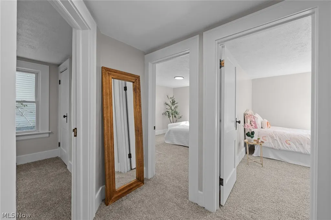
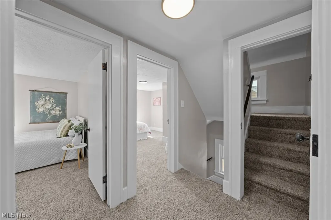
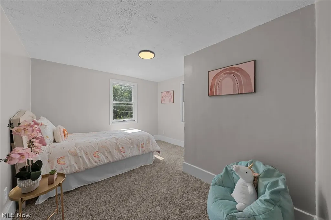
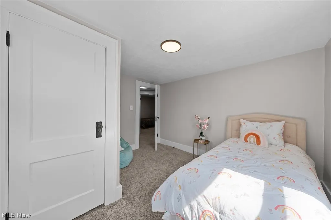
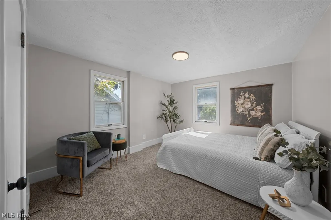
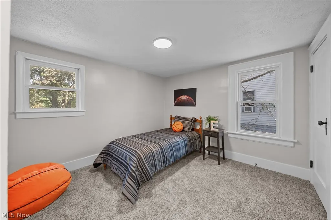
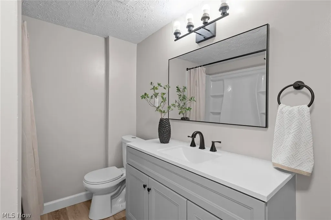
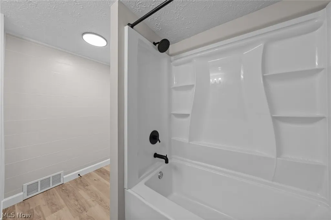
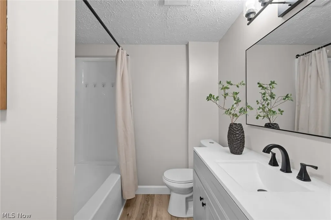
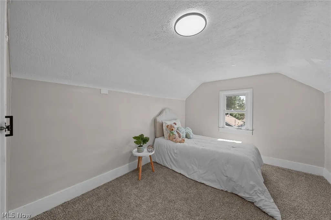
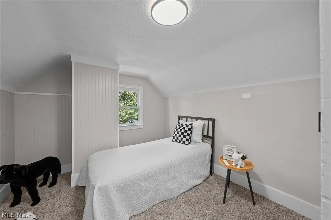
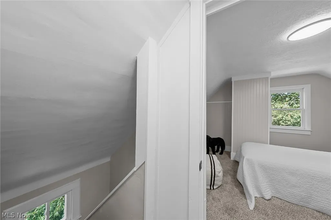
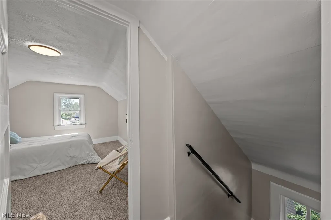
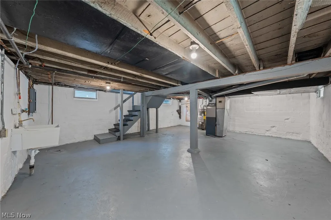
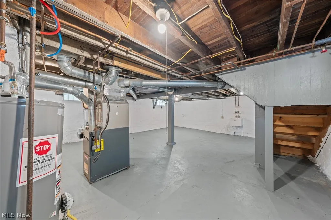
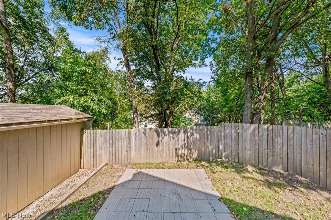
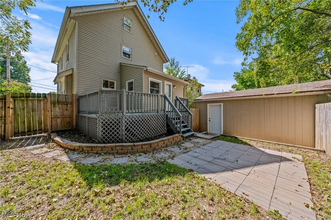
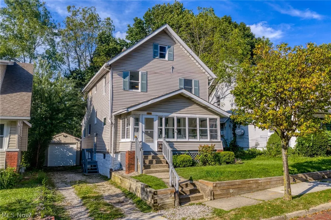
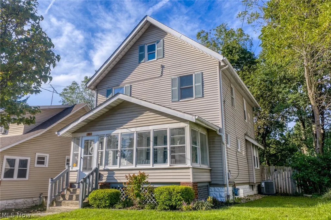
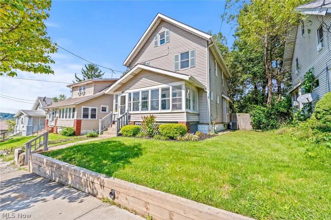
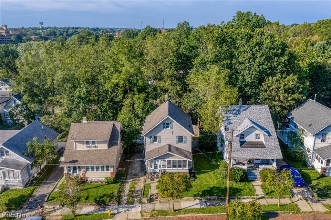
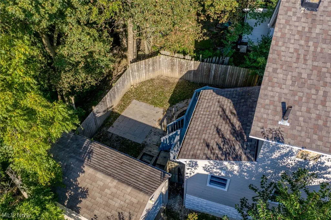
Space, updates, and FIVE bedrooms—33 Brighton Dr is ready for its next chapter! This remodeled Akron home offers the kind of room that is hard to find, with three levels of living space and a flexible layout that gives you plenty of options to spread out. Step inside to a refreshed interior with updated finishes throughout, a spacious kitchen and dining area, and an enclosed front porch that adds even more usable space. With 5 bedrooms, there is room for home offices, guest space, hobbies, or simply having a little extra breathing room. Outside, you'll find a rear deck, private driveway, and detached garage. Major mechanical updates include a 2026 central A/C, 2019 furnace, and 2021 water heater, giving the next owner even more to appreciate. Located in Akron's South Akron/Firestone Park area, the home offers convenient access to downtown Akron and nearby recreation, including the Summit Lake Nature Center and Ohio & Erie Canal Towpath Trail. Summit Lake Nature Center Downtown destinations like Lock 3 Park are also nearby, putting dining, entertainment, events, and outdoor activities within easy reach. If you've been searching for an updated home with serious space without sacrificing convenience, this is one you need to see in person. Five bedrooms, multiple levels of living space, major mechanical updates, and a remodeled interior make 33 Brighton Dr a must-see. Schedule your showing and come see just how much this home has to offer! *Property is agent owned*
| Price History | |
|---|---|
| 9/17/2026 | Listed $160,000 |
General Features
| Sewer | Public Sewer |
|---|---|
| Heating | Gas |
| Cooling | Central Air |
| Possession | Delivery Of Deed |
| Roof | Asphalt,Shingle |
| Appliances | Dishwasher,Microwave,Range,Refrigerator |
| Garage Spaces | 1 |
| Architectural Style | Colonial |
| Construction Materials | Vinyl Siding |
| Year Built | 1914 |
| Stories Count | 3 |
| Township | Akron |
| Levels | Three Or More |
| Property Subtype | Single Family Residence |
| Tax Year | 2025 |
| County | Summit |
| Property Type | Residential |
| HOA | false |
| Attached Garage | false |
| Subdivision Name | Southside |
| Garage Y/N | true |
| Total Rooms | 11 |
| Full Baths | 2 |
| Status | Active |
| Directions | Turn off of S Main |
| ModificationTimestamp | 2026-09-17T20:08:44.520-00:00 |
| City | Akron |
| Disclosures | Owner Is Listing Agent |
| High School District | Akron CSD - 7701 |
| Lot Size Units | Acres |
| Carport Y/N | false |
| Property Attached Y/N | false |
| Land Lease Y/N | false |
| Tax Annual Amount | 1426 |
| Home Warranty Y/N | false |
| Property Condition | Updated/Remodeled |
| Living Area Units | Square Feet |
| Standard Status | Active |
| Occupancy Type | Vacant |
| Middle/Junior School District | Akron CSD - 7701 |
| Elementary School District | Akron CSD - 7701 |
| Year Built Source | Public Records |
| Property Sub Type Additional | Single Family Residence |
| PostalCity | AKRON |
| Legal Description | SOUTH SIDE LOT 3 ALL |
Interior Features
| Basement | Unfinished |
|---|---|
| Total Fireplaces | 1 |
| Fireplace Features | Living Room |
| Basement (Y/N) | true |
| Air Conditioning Y/N | true |
| Heating Y/N | true |
| Fireplace Y/N | true |
| Above Grade Finished Area | 1591 |
| Total Bedrooms | 5 |
| Main Level Bathrooms | 1 |
| Below Grade Finished Area Source | Owner |
| Above Grade Finished Area Source | Assessor |
| Total Baths | 2 |
Exterior Features
| Parking Features | Driveway,Detached,Garage |
|---|---|
| Water Source | Public |
| Lot Size Area | 0.0838 |
| Lot Size Acres | 0.0838 |
| Lot Size Source | Assessor |
| Waterfront Y/N | false |
Amenities
- Foreclosure
- Views
- Short Sale
- New Construction
- Adult 55+
- Lease To Own
- No HOA Fees
- Furnished
- Primary On Main
- Air Conditioning
- Seller Finance
- Green
- Fixer Upper
- Horse
- Golf
- Fireplace
- Deck
- Garage
- Basement
- Pool
Property vs Single Family Average in 44301
Price
Taxes
Year Built


 Wheeling Board of REALTORS® All information deemed reliable but not guaranteed. All properties are subject to prior sale, change or withdrawal. Neither listing broker(s) or information provider(s) shall be responsible for any typographical errors, misinformation, misprints and shall be held totally harmless. Listing(s) information is provided for consumer's personal, non-commercial use and may not be used for any purpose other than to identify prospective properties consumers may be interested
