
Price Reduction
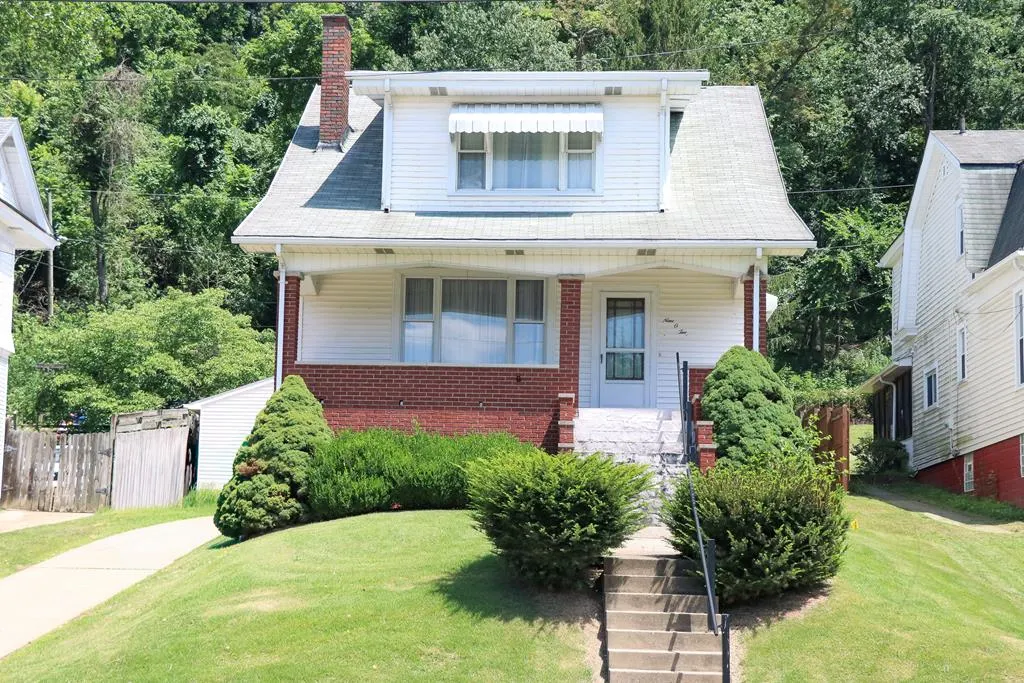
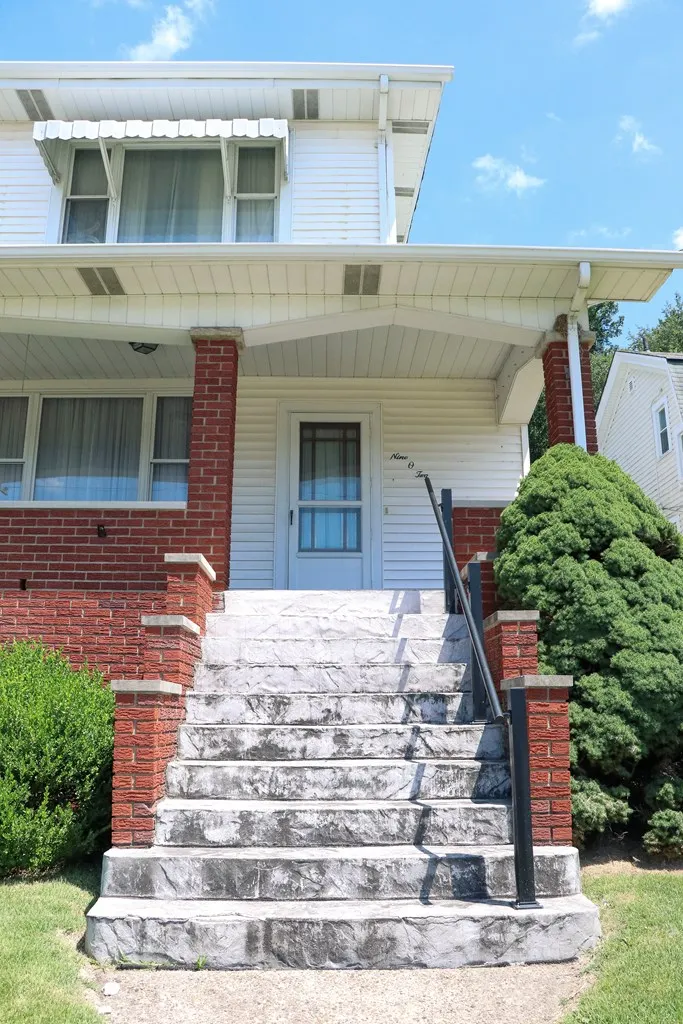
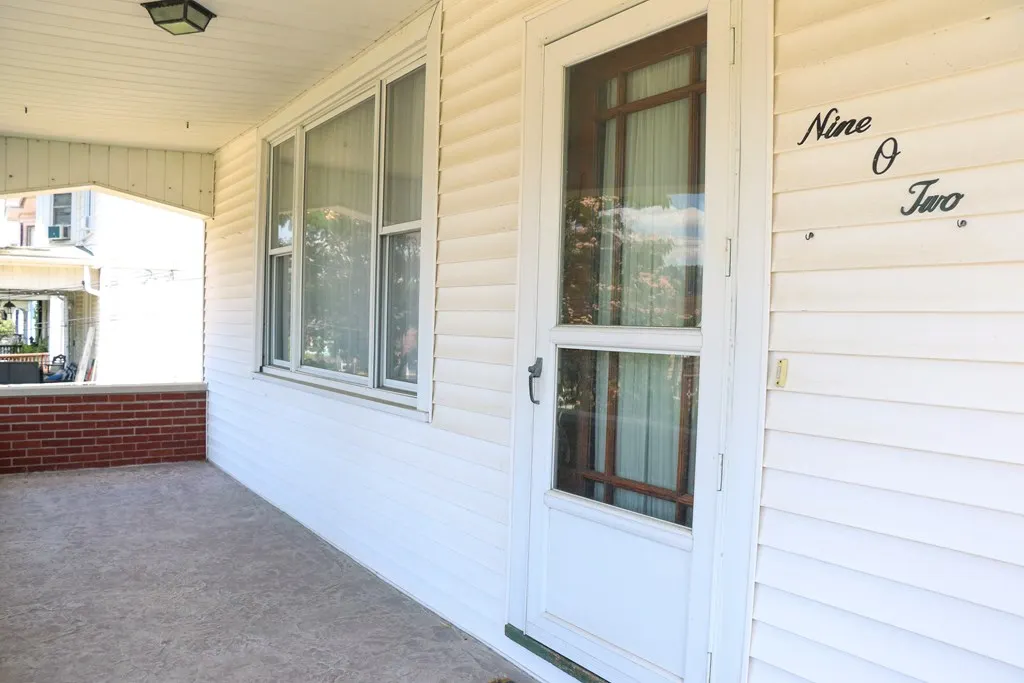

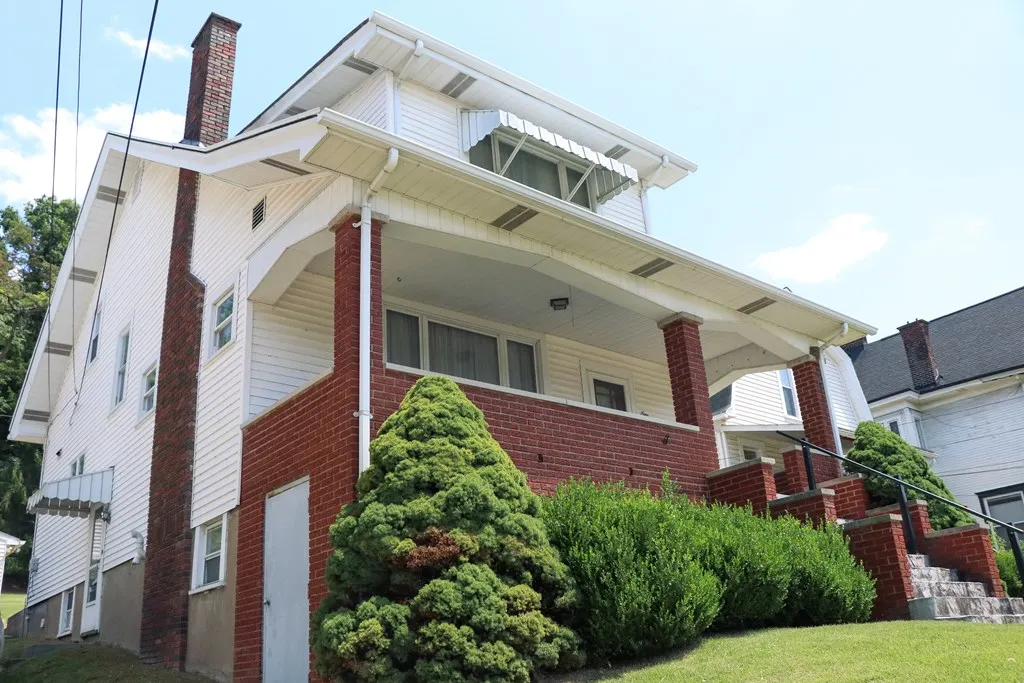
Address
902 Warwood Avenue, Wheeling, WV
Price
$ 205,000
Property Attributes
- MLS#145110
- TypeSingle Family
- Listing Status Active
- CountyOhio
- CityWheeling
- AreaWarwood
- Zip26003
- StyleTraditional
- Year Built1920
- Taxes$ 1416
- Price$ 205,000
- Bedrooms3
- Full Bathrooms1
- Half Bathrooms1
- Sqr Footage2907
- Lot Size0.241 Acres
Data Source:
Wheeling Board of REALTORS® (WWVMLS)
Property Description
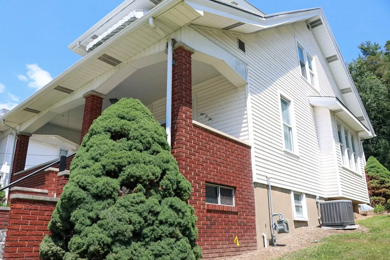
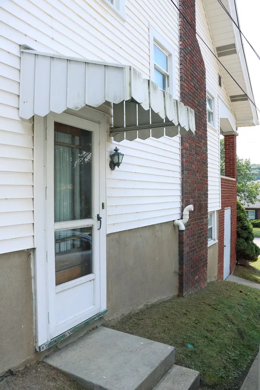
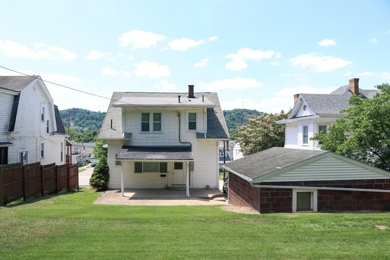
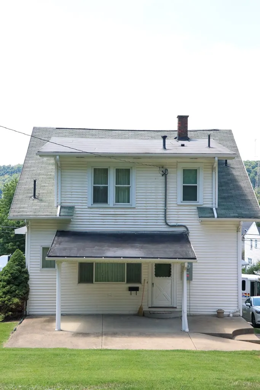
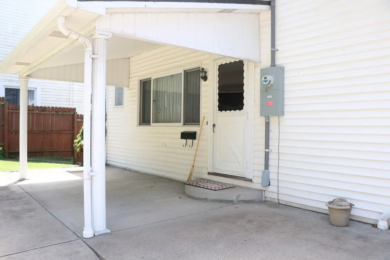
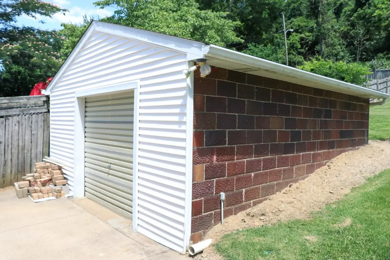
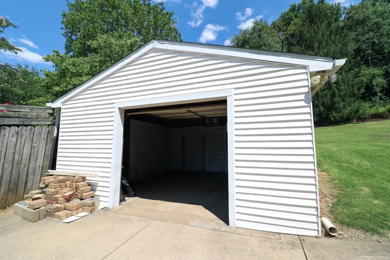
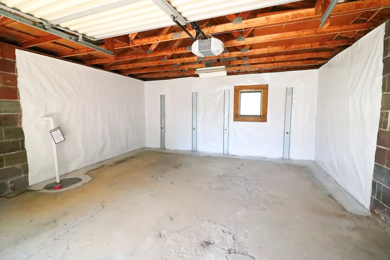
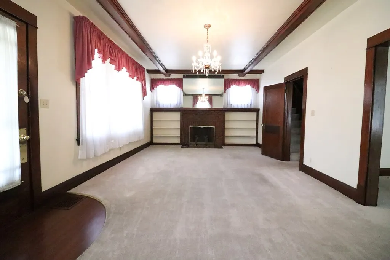
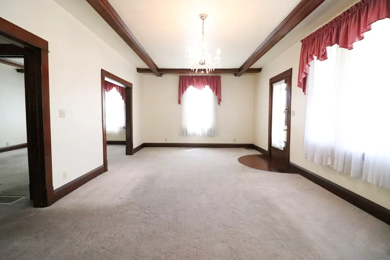
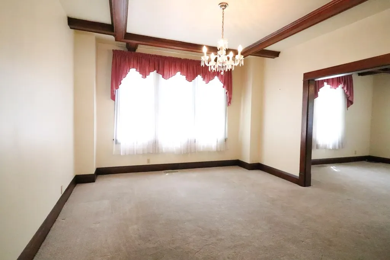
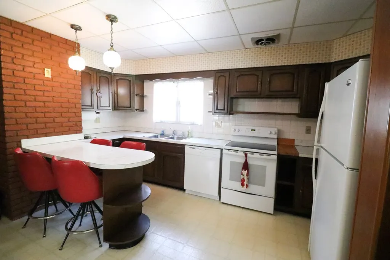
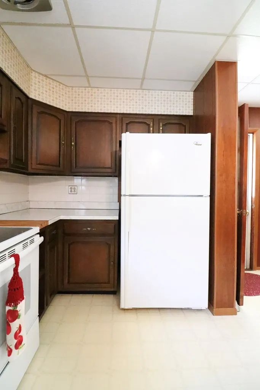
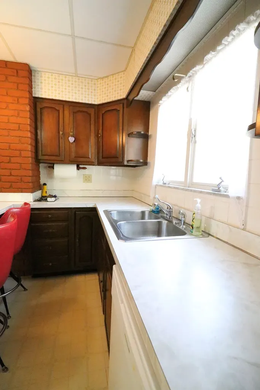
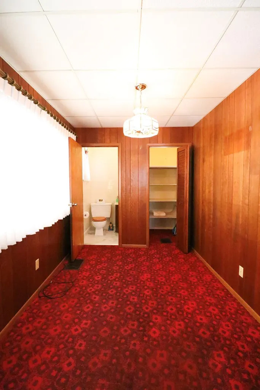
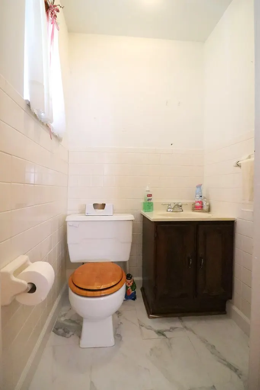
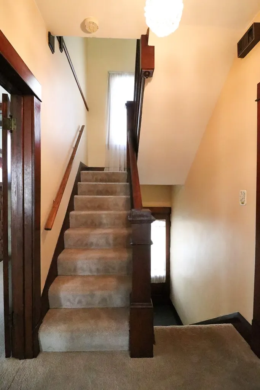
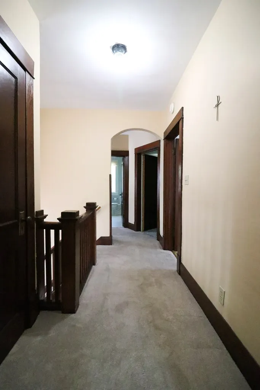
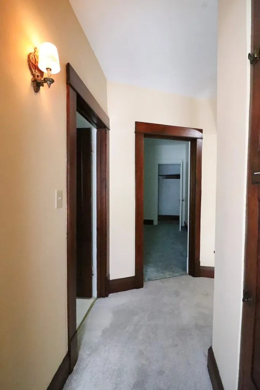
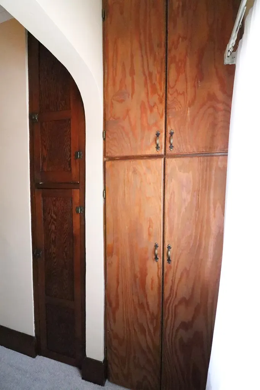
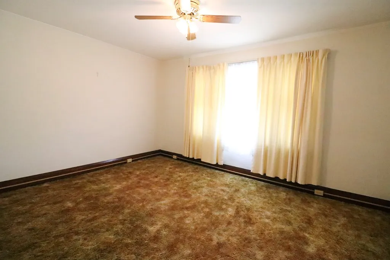
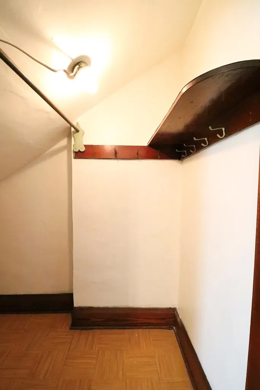
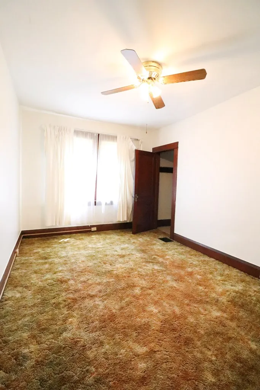
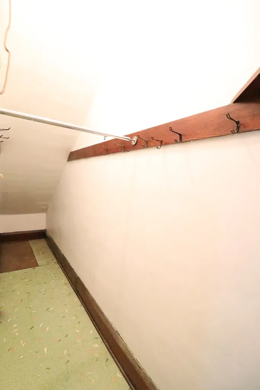
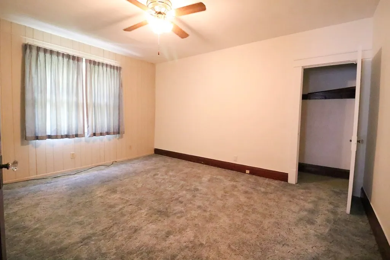
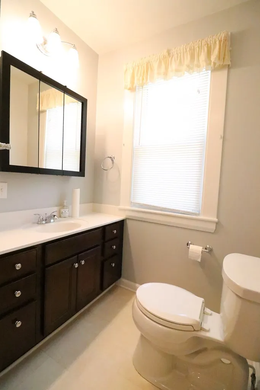
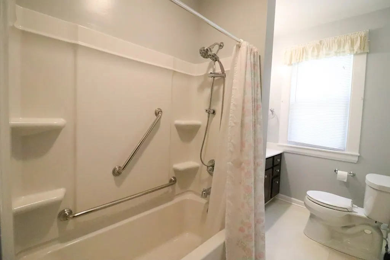
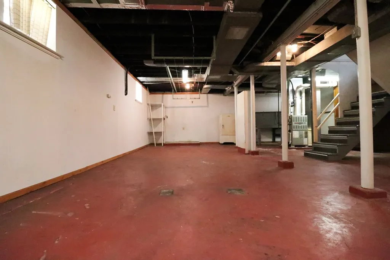
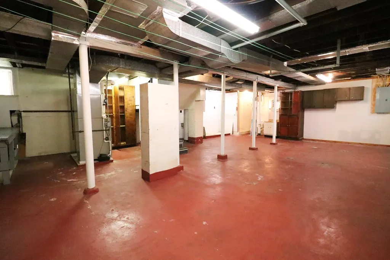
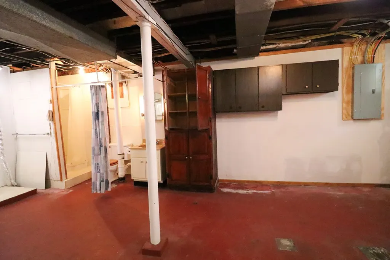
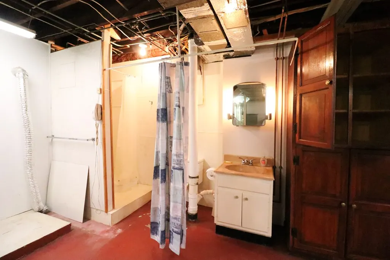
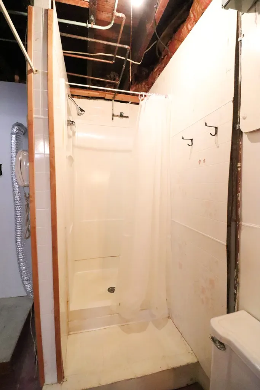
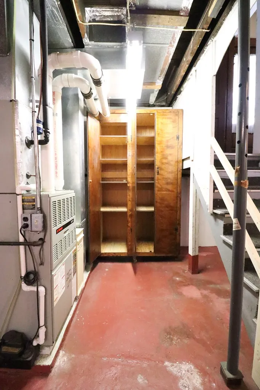
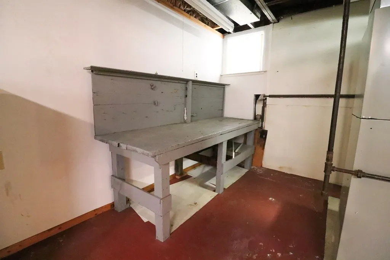
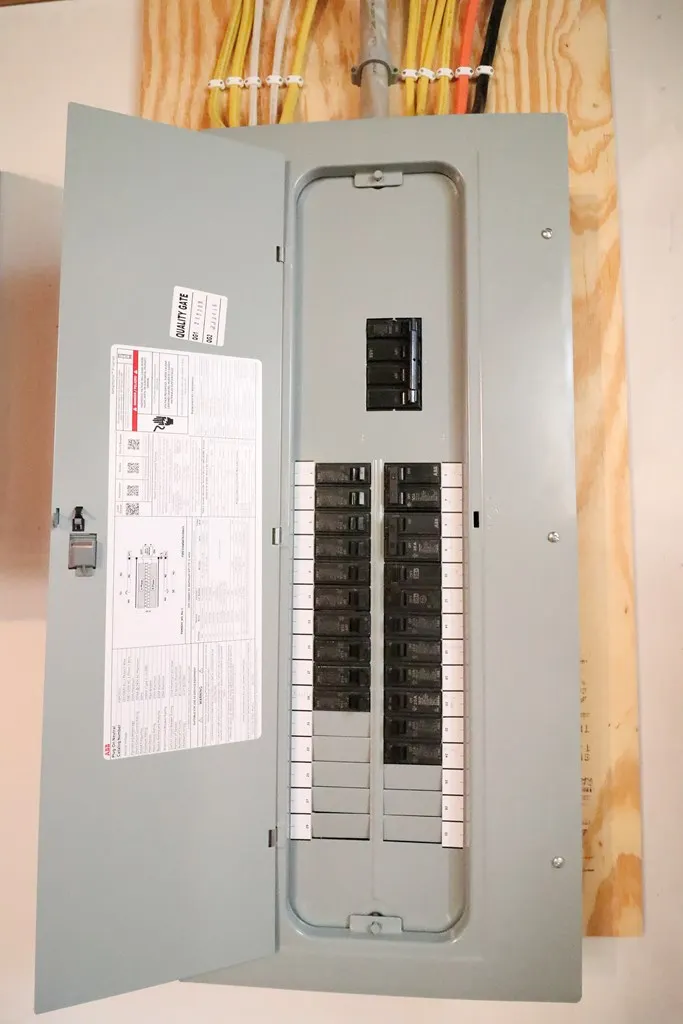
Move right into this well-maintained 3-bedroom, 1.5-bathroom home. Recent updates provide peace of mind, including updated electrical, stabilization and waterproofing of the detached garage, Roof Max roof treatment, fresh paint in all bedrooms, newer main floor carpeting. new smoke and Co2 detectors. A termite inspection completed in May 2026 adds even more confidence. You will never run out of storage in this home. In the large basement you will find high ceilings and a shower, sink and toilet. Make your appointment to see this property today!!
| Price History | |
|---|---|
| 7/24/2026 | Listed $225,000 |
| 8/6/2026 | 4$215,000 |
| 9/9/2026 | 5$205,000 |
General Features
| Sewer | City |
|---|---|
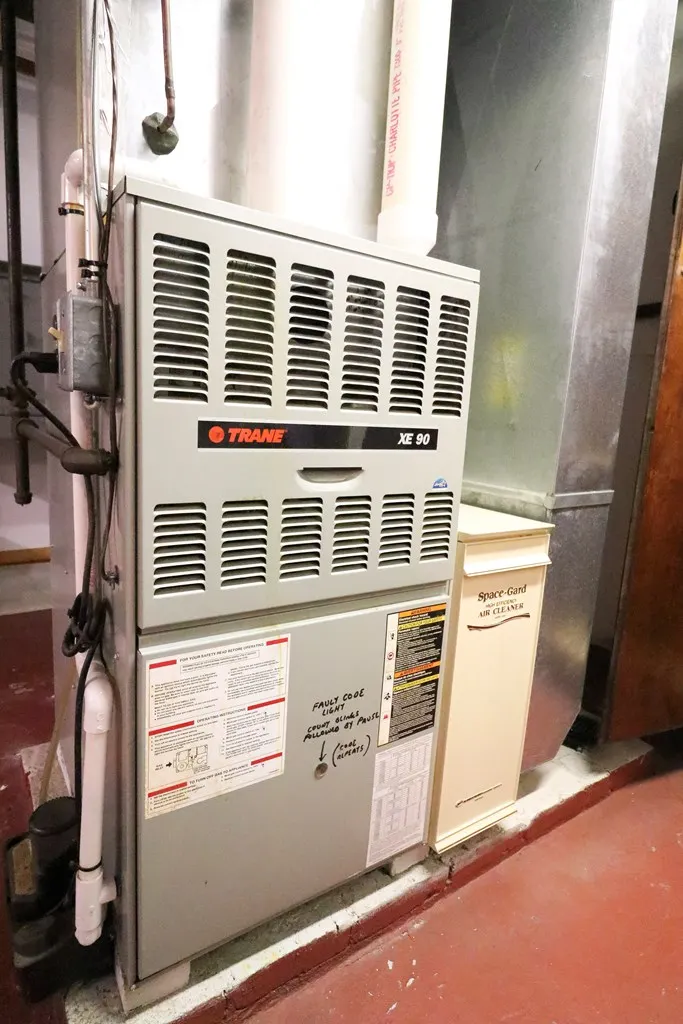
| Heating | Forced Air,Natural Gas |
| Cooling | Central Air,Ceiling Fan(s) |
| Possession | Close Of Escrow |
| Roof | Shingle |
| Zoning | Residential |
| Construction Materials | Vinyl Siding |
| Year Built | 1920 |
| Tax Year | 2026 |
| Parcel Number | 0167 0000 0000 |
| County | Ohio |
| Property Type | Residential |
| Attached Garage | false |
| Garage Y/N | true |
| Status | Active |
| Directions | Rt. 2 to Warwood. Home is on Warwood Ave. Signs posted. |
| City | Wheeling |
| Disclosures | No |
| MLS Area | Warwood |
| Lot Size Units | Square Feet |
| Lot Size Square Feet | 10500 |
| Virtual Tour | https://tour.usamls.net/902-Warwood-Avenue-Wheeling-WV-26003/unbranded |
| Building Area Units | Square Feet |
| Living Area Units | Square Feet |
| Standard Status | Active |
| Tax Lot | 8 |
| Freehold | BBO,IDX |
| Utilities | Cable Available |
| High School District | Ohio County |
| Concessions | No |
| Middle/Junior School District | Ohio County |
| Elementary School District | Ohio County |
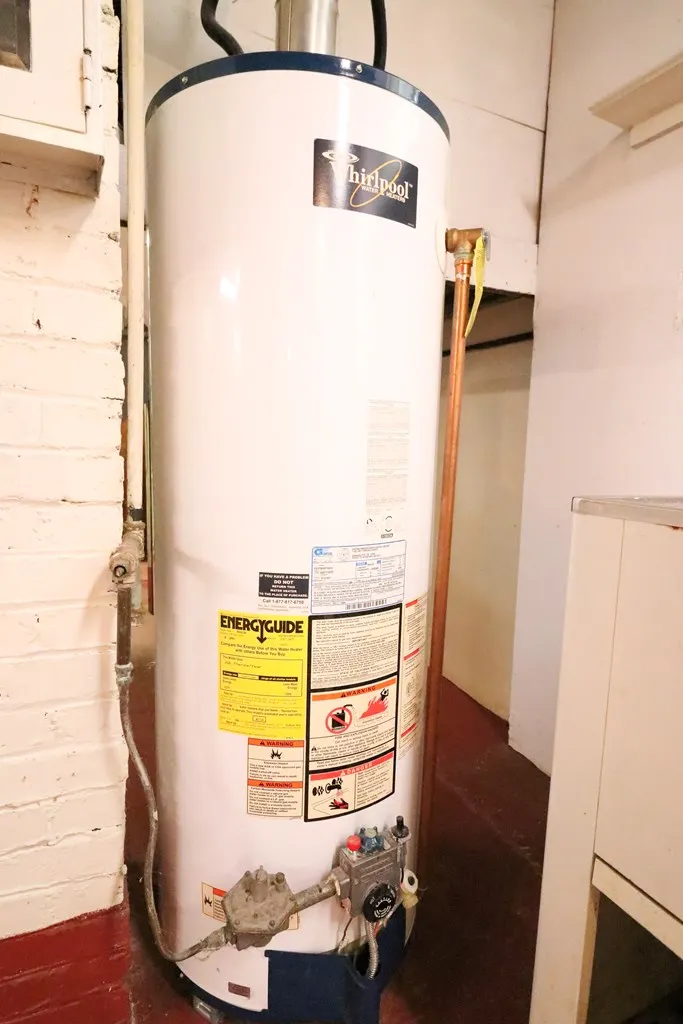
| Appliances | Gas Water Heater,Dishwasher,Range,Refrigerator |
| Patio/Porch Features | Patio,Porch |
| Architectural Style | Traditional |
| Levels | Two |
| Total Rooms | 7 |
| Full Baths | 1 |
| Occupancy Type | Vacant |
| First Bedroom Level | Second |
| First Bedroom Width | 15.4 |
| Security Features | Smoke Detector(s) |
Interior Features
| Basement | Full |
|---|---|
| Air Conditioning Y/N | true |
| Heating Y/N | true |
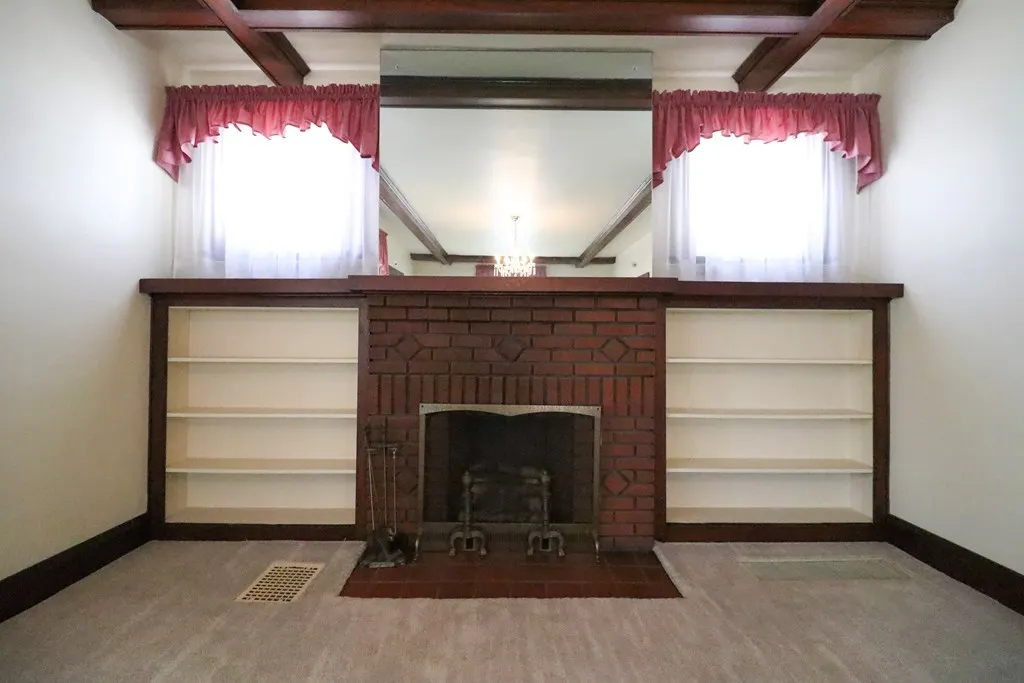
| Fireplace Y/N | true |
| Below Grade Finished Area Unit Type | Square Feet |
| Above Grade Finished Area Unit Type | Square Feet |
| Interior Amenities | Walk-In Closet(s),Workshop Area |
| Flooring | Carpet |
| Fireplace Features | 1,Decorative |
| Kitchen Level | First |
| Above Grade Finished Area | 1938 |
| Half Baths | 1 |
| Total Bedrooms | 3 |
| Living Room Level | First |
| Total Baths | 2 |
| Kitchen Area | 168 |
| Kitchen Description | Window Treatments (Curtains),Flooring (Linoleum) |
| Kitchen Length | 11.2 |
| Kitchen Width | 15 |
| Primary on Main | 13100 |
| Second Bedroom Length | 10 |
| Second Bedroom Width | 1310 |
| Dining Room Area | 13.3 |
| Dining Room Width | 15.2 |
| Living Room Area | 342.9 |
| Living Room Length | 13.5 |
| Living Room Width | 25.4 |
| Dining Room Level | First |
| Dining Room Area | 202.16 |
| Second Bedroom Level | Second |
| Bathroom 1 Level | Second |
| Bedroom 3 Area | 181.5 |
| Bedroom 3 Length | 12.1 |
| Bedroom 3 Width | 15 |
| Bedroom 3 Level | Second |
| Total Fireplaces | 1 |
Exterior Features
| Water Source | City |
|---|---|
| Lot Size Area | 10500 |
| Foundation Details | Block |
| Building Area Total | 2907 |
| Lot Size Acres | 0.241 |
| Horse Y/N | false |
| Lot Features | Landscaped |
| Parking Features | 1 1/2 Car,Detached,Concrete Driveway |
| Lot Dimensions | 50x210 |
Amenities
- Foreclosure
- Views
- Short Sale
- New Construction
- Adult 55+
- Lease To Own
- No HOA Fees
- Furnished
- Primary On Main
- Air Conditioning
- Seller Finance
- Green
- Fixer Upper
- Horse
- Golf
- Fireplace
- Deck
- Garage
- Basement
- Pool
Property vs Single Family Average in 26003
Price
Taxes
Year Built
 © MLS Now, INC - Northern Ohio Regional Multiple Listing Service All information deemed reliable but not guaranteed. All properties are subject to prior sale, change or withdrawal. Neither listing broker(s) or information provider(s) shall be responsible for any typographical errors, misinformation, misprints and shall be held totally harmless. Listing(s) information is provided for consumer's personal, non-commercial use and may not be used for any purpose other than to identify prospective
 Wheeling Board of REALTORS® All information deemed reliable but not guaranteed. All properties are subject to prior sale, change or withdrawal. Neither listing broker(s) or information provider(s) shall be responsible for any typographical errors, misinformation, misprints and shall be held totally harmless. Listing(s) information is provided for consumer's personal, non-commercial use and may not be used for any purpose other than to identify prospective properties consumers may be interested
